This is a carousel with tiles that activate property listing cards. Use the previous and next buttons to navigate.
1/1
$2,600
This is a carousel with tiles that activate property listing cards. Use the previous and next buttons to navigate.
1/1
Property Description
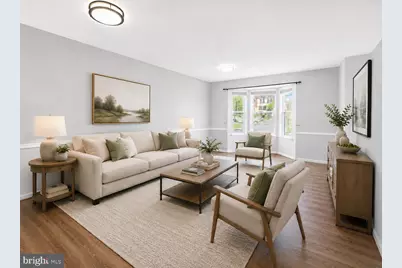
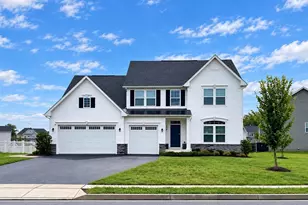
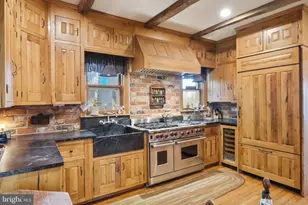
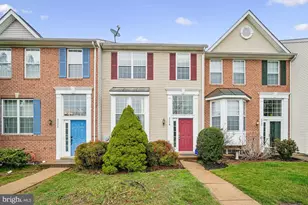
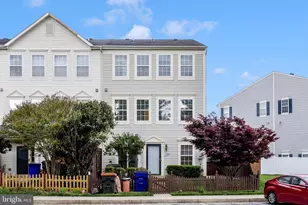
Beautifully Renovated 3-Level End-Unit Townhome in Wellington Trace! Welcome to this bright and spacious end-unit townhome offering more than 2,000 square feet of finished living space in the desirable Wellington Trace community. This move-in-ready home features 3 bedrooms, 3 full bathrooms, and 1 half bathroom across three fully finished levels. The updated kitchen is a major highlight, featuring brand-new upgraded quartz countertops, a new backsplash, and freshly painted white kitchen cabinets. Additional improvements include brand-new waterproof wood-look flooring throughout all three levels, fresh interior paint, updated lighting, and abundant natural light from the end-unit location. The impressive primary suite features a cathedral ceiling, a large walk-in closet, and a spacious private bathroom with an oversized soaking tub and separate shower. The second full bathroom includes a double vanity and new flooring. The finished walkout lower level provides flexible additional living space for a family room, home office, guest area, playroom, or fitness room. Enjoy outdoor living on the large deck or relax on the swings in the fenced patio and backyard area-perfect for entertaining, dining, or unwinding after a long day. Two reserved parking spaces, both numbered #17, are conveniently located directly in front of the home. Ideally situated near downtown Frederick, shopping, restaurants, parks, and major commuter routes, this home offers an excellent combination of comfort, space, privacy, and convenience. Available now! Pets will be considered on a case-by-case basis. A $50 monthly pet fee applies for each approved pet. Application requirements include a RentSpree credit and background screening, completed GCAAR rental application, government-issued ID, recent pay stubs, and proof of available funds or bank balance. Rental homes in this condition are rarely available-schedule your showing today!
Full Property Details
Full Property Details for 5132 Dartmoor Pl
General
- Rent: $2,600
- Status: Closed
- Type: Townhouse
- Source: BrightMLSMidAtlantic
- MLS ID: MDFR2085716
- Added to Site: 16 day(s) ago
Rental Information
- Max. Lease (Mths): 36
- Min. Lease (Mths): 24
Rooms
Bathrooms
- Total Bathrooms: 4
- Full Bathrooms: 3
- Half Bathrooms: 1
- Upper Floor Baths: 2
- Upper - Full Baths: 2
- Main Floor Baths: 1
- Main - 1/2 Baths: 1
- Lower Floor Baths: 1
- Lower - Full Baths: 1
Bedrooms
- Total Bedrooms: 3
- Bedrooms Upper: 3
Additional Information
- Shared Pool: Yes
- Pool: Yes
Parking
- Assigned Spaces: 2
- Total Spaces: 2
- Parking Features: Assigned
- Parking Type: Off Street, Parking Lot
Location
- County: FREDERICK
- Subdivision: WELLINGTON TRACE
- Driving Directions: I-270 N to MD-85/Buckeystown Pike in Ballenger Creek. Take exit 31 from I-270 N Continue on Buckeystown Pike. Take Executive Way and New Design Rd to Dartmoor Pl
School Information
- School District: Frederick County Public Schools
Community
- Pets Allowed: Yes
- Pets: Case by Case Basis
Heating & Cooling
- Central air: Yes
- Cooling Type: Ceiling Fan(s), Central A/C
- Cooling Fuel: Electric
- Heating Type: Central, 90% Forced Air
- Heating Fuel: Natural Gas
- Water Heater: Natural Gas
Utilities
- Sewer: Public Sewer
- Water: Public
Structural Information
- Architectural Style: Colonial
- Structure Type: End of Row/Townhouse
- Construction: Other
- Basement: Yes
- Basement Entrance: Yes
- Basement Desc.: Connecting Stairway, Daylight, Full, Full, Fully Finished, Improved, Interior Access, Outside Entrance, Rear Entrance, Walkout Level, Windows
- Foundation: Other
- Stories Description: Lower 1, Main, Upper 1
- Square Feet: 2,302
- Sq. Ft. Source: Assessor
- Living Area: 2,004 Sq. Ft.
- Finished Above Grnd: 1,554 Sq. Ft.
- Finished Below Grnd: 450 Sq. Ft.
- Year Built: 1999
- Year Built Source: Assessor
Unit Information
Unit 1
- Bathrooms-Lower: 1
Lot Features
- Lot Size (Acres): 0.06
- Lot Size (Sq. Ft.): 2,411
- Lot Size Source: Assessor
- Zoning: XX
Financial Considerations
- Price Per Sq. Ft.: $1.67
- Security Deposit: $2,600
- Tenant Pays: Utilities - All
- Tax Total Finished Sq. Ft.: 2004
Disclosures and Reports
- Ownership: Other
Listed by Bmi Realtors Inc., Hsin I Chang
Sold by Unrepresented, Unrepresented

Schools
Schools serving 5132 Dartmoor Pl
School District:Frederick County Public Schools, Fort Detrick, MD
| Name | Grades | Distance |
|---|---|---|
Tuscarora Elementary School, Frederick, MD 6321 Lambert Drive, Frederick, MD 21703 | K-5 | 0.3 mi |
Crestwood Middle School, Frederick, MD 7100 Foxcroft Drive, Frederick, MD 21703 | 6-8 | 1.8 mi |
Tuscarora High School, Frederick, MD 5312 Ballenger Creek Pike, Frederick, MD 21703 | 9-12 | 0.6 mi |
Disclaimer:
School attendance boundaries provided by ATTOM Data Solutions and are for reference only. Contact the school directly to verify enrollment eligibility.
Price History for 5132 Dartmoor Pl
Date
Details
Price
Change
Source
7/21/2026
Sold
$2,600
—
MLS
7/17/2026
Listed
$2,600
—
MLS
Disclaimer: Historical sales information is derived from public records provided by the county offices. Information is not guaranteed and should be independently verified.
5132 Dartmoor Place, Frederick, MD 21703 (MLS# MDFR2085716) is a Townhouse property that was sold at $2,600 on July 21, 2026. Want to learn more about 5132 Dartmoor Place? Do you have questions about finding other real estate for sale or rent in Frederick? You can browse all Frederick rentals or contact a Coldwell Banker agent to request more information.