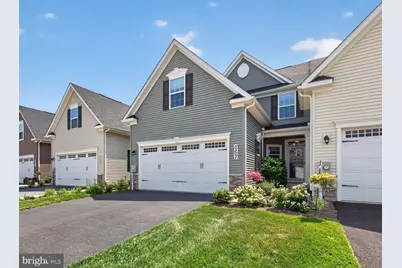
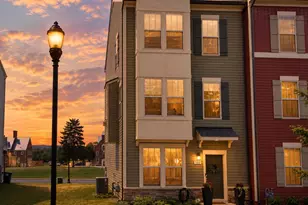
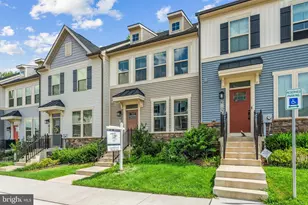
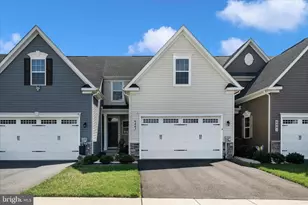
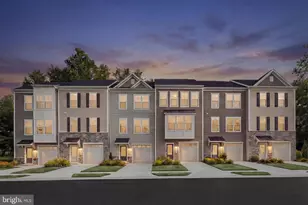
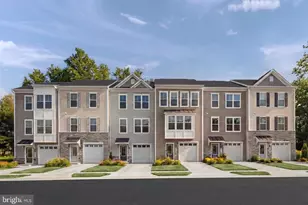
Full Property Details for 5307 Crape Myrtle Dr
General
- Sold For: $520,000
- HOA FEE: $155/month
- Taxes: $5,505 (2027)
- Status: Closed
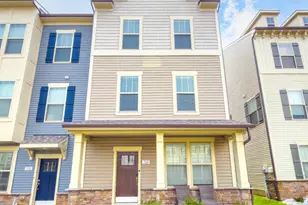
- Type: Townhouse
- Source: BrightMLSMidAtlantic
- MLS ID: MDFR2084812
- Added to Site: 91 day(s) ago
Interior
- Flooring: Luxury Vinyl Plank
Rooms
- Total Bathrooms: 4
- Full Bathrooms: 3
- Half Bathrooms: 1
- Upper Floor Baths: 1
- Upper - Full Baths: 1
- Main Floor Baths: 2
- Main - Full Baths: 1
- Main - 1/2 Baths: 1
- Lower Floor Baths: 1
- Lower - Full Baths: 1
- Total Bedrooms: 3
- Bedrooms Upper: 2
- Bedrooms Main & Up: 1
Additional Information
- Shared Amenities: Club House, Common Grounds, Fitness Center, Pool - Outdoor
- Shared Pool: Yes
- Pool: Yes
Exterior
- Exterior Features: Extensive Hardscape
Parking
- Garage: Yes
- Garage Spaces: 2
- Total Spaces: 4
- Parking Type: Attached Garage, Driveway
- Garage Description: Inside Access, Oversized
Location
- County: FREDERICK
- Subdivision: BALLENGER CREEK
- Driving Directions: Ballenger Run Blvd to Black Locust Drive to Fire Cherry Ln to Crape Myrtle Dr
School Information
- School District: Frederick County Public Schools
- Elementary School: Ballenger Creek
- Middle School: Ballenger Creek
- High School: Tuscarora
Community
- Association: Yes
- Assoc. Fees Include: Common Area Maintenance, Lawn Maintenance, Management, Pool(s), Snow Removal, Reserve Funds
- Pets Allowed: Yes
- Pets: No Pet Restrictions
- Adult Community: Yes
Heating & Cooling
- Central air: Yes
- Cooling Type: Central A/C
- Cooling Fuel: Electric
- Heating Type: 90% Forced Air
- Heating Fuel: Natural Gas
- Water Heater: Natural Gas, Tankless
Utilities
- Sewer: Public Sewer
- Water: Public
Structural Information
- Architectural Style: Craftsman
- Structure Type: Interior Row/Townhouse
- Construction: Concrete, Vinyl Siding, Frame
- Basement: Yes
- Basement Desc.: Fully Finished, Interior Access, Poured Concrete, Windows
- Foundation: Concrete Perimeter
- Roof: Architectural Shingle
- Stories Description: Lower 1, Main, Upper 1
- Square Feet: 3,037
- Sq. Ft. Source: Estimated
- Living Area: 2,669 Sq. Ft.
- Finished Above Grnd: 1,894 Sq. Ft.
- Finished Below Grnd: 775 Sq. Ft.
- Year Built: 2021
- Year Built Source: Assessor
- Property Condition: Excellent
Unit Information
Lot Features
- Lot Size (Acres): 0.07
- Lot Size (Sq. Ft.): 3,220
- Lot Size Source: Assessor
- Zoning: PUD
- Fencing (Description): Partially, Privacy
Financial Considerations
- Price Per Sq. Ft.: $279.78
- Association Fee: $155
- Assoc Fee Freq.: Monthly
- Assessment Year: 2026
- County Tax: $5,505
- County Tax Freq: Annually
- Tax w/Assessment: $443,300
- Tax Amount: $5,505
- Tax Year: 2027
- Terms: Standard Sale
- Tax Total Finished Sq. Ft.: 2594
Disclosures and Reports
- Ownership: Fee Simple
- Lot Number: 521
Listed by Compass, Aaron Jeweler and Compass, Jonathan T Burton
Sold by Samson Properties, Tracy L Grubb