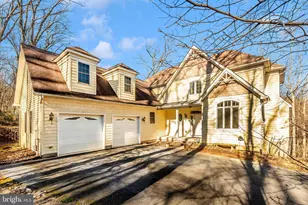
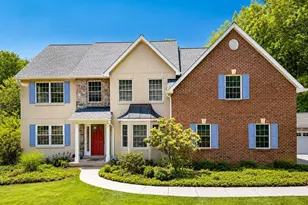
This is a carousel with tiles that activate property listing cards. Use the previous and next buttons to navigate.
1/1
$812,500
This is a carousel with tiles that activate property listing cards. Use the previous and next buttons to navigate.
1/1
Property Description
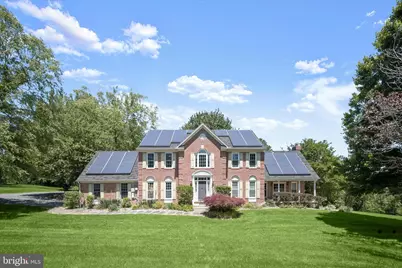
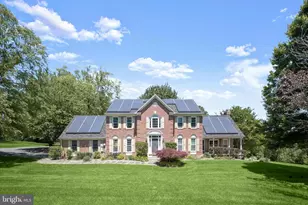
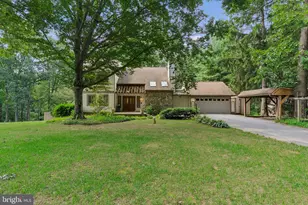
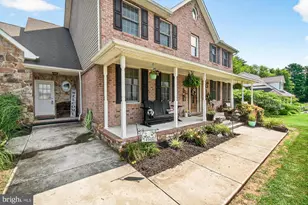
Welcome to your own private sanctuary in the highly coveted Wye Creek community! Situated on a premium, scenic lot spanning over 3 pristine acres, this magnificent detached estate seamlessly combines classic architectural elegance with timeless comfort. The grand main level greets you with soaring ceilings, rich hardwood flooring, and light-filled living spaces perfect for both lively entertaining and quiet relaxation. French doors open to a carpeted formal living room, while an elegant formal dining room on the opposite side provides direct access to the patio, creating seamless indoor-outdoor flow for gatherings. The heart of the home is the expansive gourmet country kitchen, complete with a central island, planning station, premium countertops, and a sunny breakfast room that effortlessly brings the beauty of the outdoors in. Just off the kitchen, the inviting family room is anchored by a beautiful brick gas fireplace, creating a warm and welcoming focal point. Adjacent to the family room, a light-filled sunroom offers panoramic views of the surrounding landscape and features double doors leading to an expansive deck, ideal for entertaining or simply enjoying the peaceful setting. A convenient laundry room and well-appointed powder room are located just off the kitchen, providing added functionality for everyday living. Upstairs, retreat to a luxurious primary suite featuring a walk-in closet and a spa-like super bath, alongside three generously sized bedrooms. The walk-out lower level provides exceptional flexibility with an expansive recreation and game area, rough-in plumbing for a future full bathroom, and abundant storage space, offering endless possibilities for customization to suit your lifestyle. Step outside to your private outdoor oasis, featuring custom patios, porches, and an expansive deck overlooking a beautifully landscaped, park-like yard. Set on the largest lot in the community and tucked away on a quiet no-thru street, this remarkable property offers an unmatched sense of privacy while backing to mature trees and providing access to Wye Creek. Rented solar panels help reduce monthly electricity costs, adding efficiency to the home's long list of desirable features. Completing the property is a two-car attached side-loading garage, offering both convenience and attractive curb appeal. With an expansive layout and unbeatable peace and privacy while remaining just minutes from major commuter routes, shopping, and dining, this Wye Creek masterpiece offers a lifestyle of uncompromised luxury. Schedule your private tour today!
Full Property Details
Full Property Details for 5331 Wye Creek Dr
General
- Sold For: $812,500
- Taxes: $7,568 (2025)
- Status: Closed
- Type: Single Family
- Source: BrightMLSMidAtlantic
- MLS ID: MDFR2082732
- Added to Site: 125 day(s) ago
Interior
- Rooms/Areas: Living Room, Dining Room, Primary Bedroom, Bedroom 2, Bedroom 3, Bedroom 4, Kitchen, Game Room, Family Room, Foyer, Breakfast Room, Sun/Florida Room, Laundry, Recreation Room, Storage Room
- Interior Features: Breakfast Area, Family Room Off Kitchen, Kitchen - Island, Kitchen - Table Space, Dining Area, Window Treatments, Primary Bath(s), Wood Floors, WhirlPool/HotTub, Bathroom - Stall Shower, Bathroom - Tub Shower, Built-Ins, Butlers Pantry, Carpet, Ceiling Fan(s), Floor Plan - Traditional, Formal/Separate Dining Room, Kitchen - Eat-In, Pantry, Recessed Lighting, Upgraded Countertops, Walk-in Closet(s)
- Fireplace: Yes
- Number of Fireplaces: 1
- Fireplace(s): Mantel(s), Brick, Gas/Propane
- Appliances: Cooktop - Down Draft, Dishwasher, Disposal, Exhaust Fan, Icemaker, Oven - Wall, Refrigerator, Built-In Microwave, Dryer, Microwave, Oven/Range - Electric, Washer
- Flooring: Ceramic Tile, Hardwood, Carpet
Rooms
Bathrooms
- Total Bathrooms: 3
- Full Bathrooms: 2
- Half Bathrooms: 1
- Upper Floor Baths: 2
- Upper - Full Baths: 2
- Main Floor Baths: 1
- Main - 1/2 Baths: 1
Bedrooms
- Total Bedrooms: 4
- Bedrooms Upper: 4
Other Rooms
- Laundry: Main Floor, Has Laundry
Additional Information
- Shared Amenities: None
- Security/Safety: Main Entrance Lock
Exterior
- Exterior Features: Exterior Lighting, Sidewalks
- Porch/Patio/Deck: Deck(s), Porch(es), Patio(s)
Parking
- Garage: Yes
- Garage Spaces: 2
- Total Spaces: 5
- Parking Features: Asphalt Driveway
- Parking Type: Attached Garage, Driveway
- Garage Description: Garage Door Opener
Location
- Municipality: FREDERICK
- County: FREDERICK
- Subdivision: WYE CREEK
- Driving Directions: Wye Creek Drive to 5331
School Information
- School District: Frederick County Public Schools
- Elementary School: Tuscarora
- Middle School: Ballenger Creek
- High School: Tuscarora
Community
- Assoc. Fees Include: None
Heating & Cooling
- Cooling Type: Other
- Cooling Fuel: Electric
- Heating Type: Heat Pump(s)
- Heating Fuel: Electric
- Water Heater: Electric
Utilities
- Sewer: Septic Exists
- Water: Well
- Utility Description: Cable TV Available, Multiple Phone Lines
Structural Information
- Architectural Style: Colonial
- Structure Type: Detached
- Construction: Combination, Brick Front
- Basement: Yes
- Basement Desc.: Connecting Stairway, Interior Access, Rough Bath Plumb, Walkout Level, Windows
- Foundation: Other
- Roof: Architectural Shingle
- Walls/Ceilings: 2 Story Ceilings, 9'+ Ceilings
- Windows: Double Pane, Palladian, Screens, Transom
- Doors: French, Sliding Glass, Six Panel
- Stories Description: Lower 1, Lower 2, Main, Upper 1, Upper 2
- Square Feet: 4,318
- Sq. Ft. Source: Assessor
- Living Area: 3,996 Sq. Ft.
- Finished Above Grnd: 2,996 Sq. Ft.
- Finished Below Grnd: 1,000 Sq. Ft.
- Year Built: 1990
- Year Built Source: Assessor
- Property Condition: Excellent
Lot Features
- Property View: Garden/Lawn, Pasture, Scenic Vista, Trees/Woods
- Lot Size (Acres): 3.35
- Lot Size (Sq. Ft.): 145,926
- Lot Size Source: Assessor
- Zoning: R1
- Lot Description: Backs to Trees, Landscaping, Cul-de-sac, Front Yard, No Thru Street, Partly Wooded, Rear Yard, Private
Financial Considerations
- Price Per Sq. Ft.: $267.02
- Assessment Year: 2026
- County Tax: $7,568
- County Tax Freq: Annually
- Tax w/Assessment: $669,200
- Tax Amount: $7,568
- Tax Year: 2025
- Terms: Standard Sale
- Tax Total Finished Sq. Ft.: 3996
Disclosures and Reports
- Ownership: Fee Simple
- Section: 5
- Lot Number: 31
Listed by Northrop Realty, Creig E Northrop III
Sold by Homes and Farms Real Estate, Elisabeth C Yeager

Get Pre-Approved Today
Schools
Schools serving 5331 Wye Creek Dr
School District:Frederick County Public Schools, Fort Detrick, MD
| Name | Grades | Distance |
|---|---|---|
Carroll Manor Elementary School, Adamstown, MD 5624 Adamstown Road, Adamstown, MD 21710 | K-5 | 4.9 mi |
Ballenger Creek Middle School 5525 Ballenger Creek Pike, Frederick, MD 21703 | 6-8 | 2.8 mi |
Tuscarora High School, Frederick, MD 5312 Ballenger Creek Pike, Frederick, MD 21703 | 9-12 | 2.5 mi |
Disclaimer:
School attendance boundaries provided by ATTOM Data Solutions and are for reference only. Contact the school directly to verify enrollment eligibility.
Price & Sales History for 5331 Wye Creek Dr
Date
Details
Price
Change
Source
8/28/2026
Sold
$812,500
1.56%
MLS
6/19/2026
Price Reduced
$800,000
-5.88%
MLS
6/04/2026
Listed
$850,000
—
MLS
Disclaimer: Historical sales information is derived from public records provided by the county offices. Information is not guaranteed and should be independently verified.
5331 Wye Creek Drive, Frederick, MD 21703 (MLS# MDFR2082732) is a Single Family property that was sold at $812,500 on August 28, 2026. Want to learn more about 5331 Wye Creek Drive? Do you have questions about finding other Single Family real estate for sale in Frederick? You can browse all Frederick real estate or contact a Coldwell Banker agent to request more information.