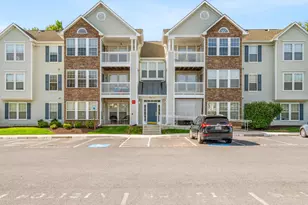
This is a carousel with tiles that activate property listing cards. Use the previous and next buttons to navigate.
1/17
$284,900
This is a carousel with tiles that activate property listing cards. Use the previous and next buttons to navigate.
1/17
Property Description
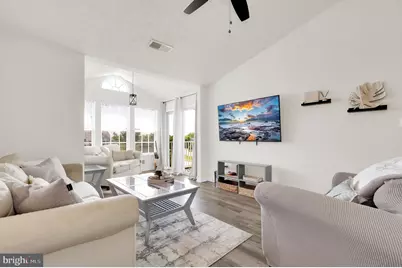
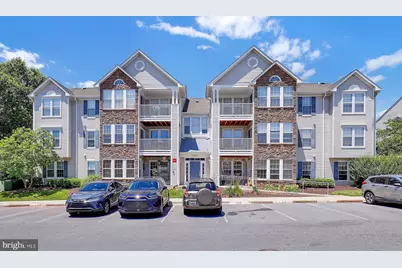
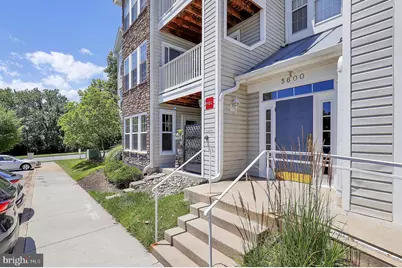
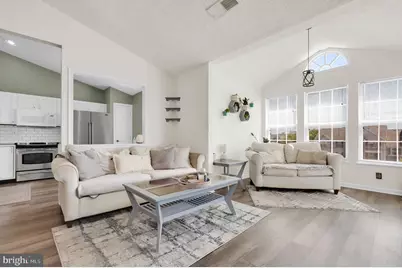
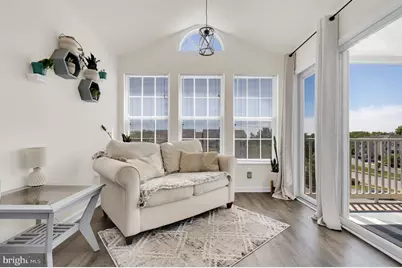
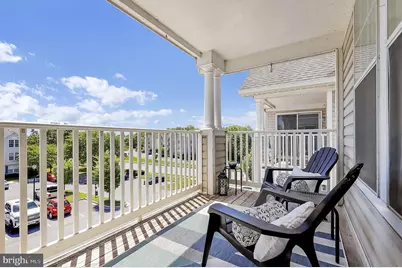
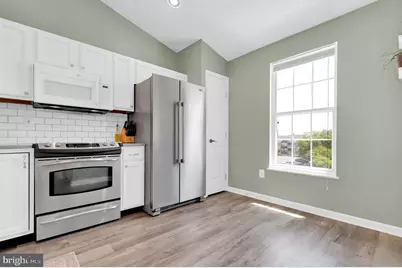
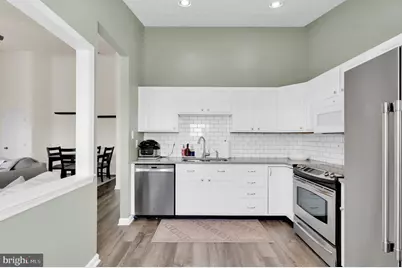
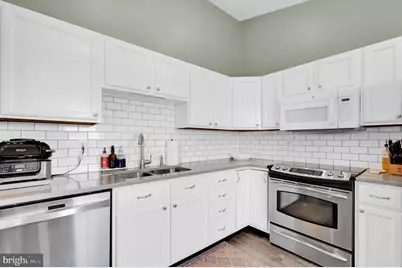
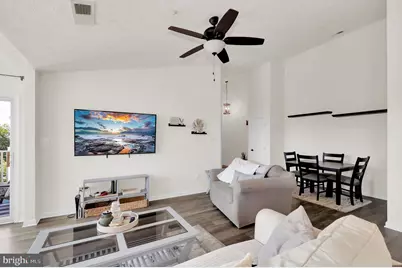
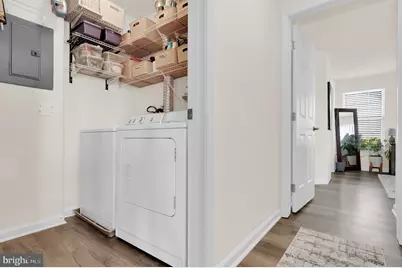
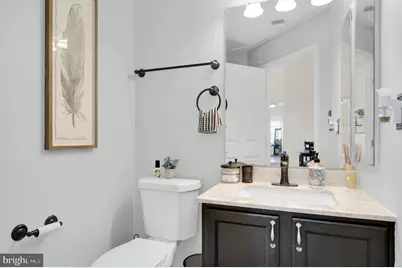
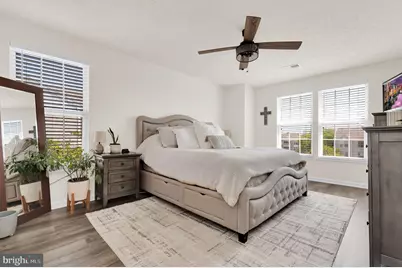
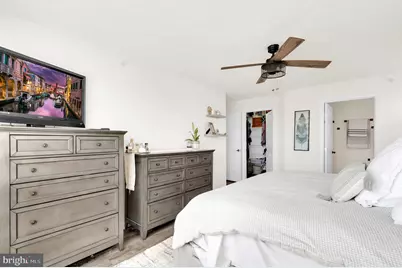
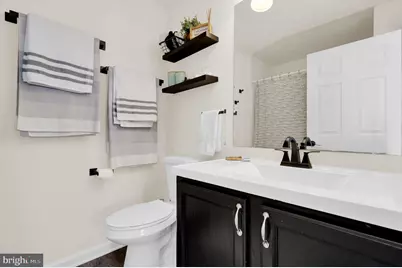
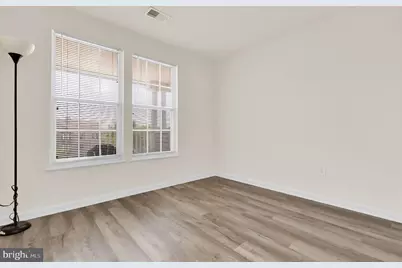
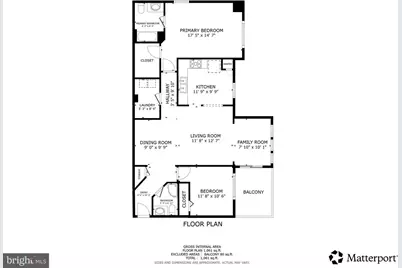
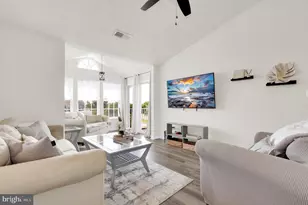
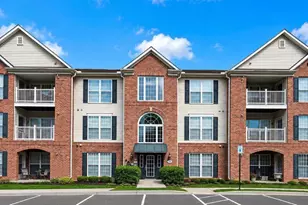
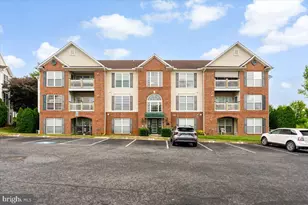
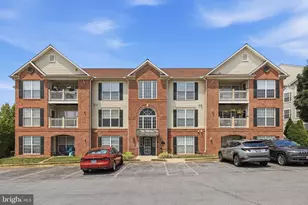
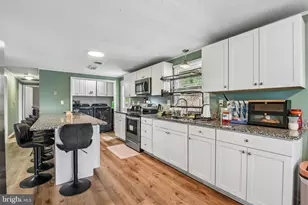
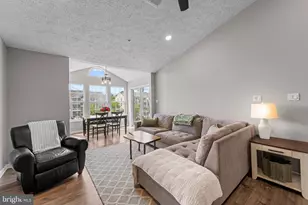
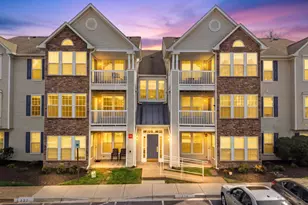
Welcome home to this beautifully updated top-floor condo, where soaring vaulted ceilings, abundant natural light, and an open-concept layout create a bright and inviting living space. The stylish kitchen has been refreshed with new countertops, a modern backsplash, and upgraded appliances. Luxury vinyl plank flooring flows throughout the home, leading to a spacious primary suite complete with a walk-in closet and private en-suite bath. A second bedroom and full bath provide flexibility for guests, a home office, or additional living space. Enjoy the convenience of an in-unit washer and dryer, plus assigned parking located directly outside the entrance. Perfectly positioned near shopping, dining, parks, and major commuter routes, this move-in-ready condo offers the ideal blend of comfort, convenience, and low-maintenance living-with the added bonus of no city taxes. Don't miss your opportunity to make this exceptional home yours!
Full Property Details
Full Property Details for 5600 Avonshire Pl #M
General
- Price: $284,900
- HOA FEE: $274/month
- Taxes: $2,763 (2025)
- Status: Active
- Type: Condo
- Source: BrightMLSMidAtlantic
- MLS ID: MDFR2083596
- Updated: 7/8/2026
- Added to Site: 43 day(s) ago
Interior
- Rooms/Areas: Dining Room, Family Room
- Interior Features: Ceiling Fan(s), Dining Area, Floor Plan - Open, Family Room Off Kitchen, Kitchen - Eat-In, Kitchen - Table Space, Walk-in Closet(s)
- Appliances: Built-In Microwave, Dishwasher, Disposal, Dryer - Electric, Dryer, Icemaker, Microwave, Oven - Single, Oven/Range - Electric, Refrigerator, Washer
Rooms
Bathrooms
- Total Bathrooms: 2
- Full Bathrooms: 2
- Main Floor Baths: 2
- Main - Full Baths: 2
Bedrooms
- Total Bedrooms: 2
- Bedrooms Main & Up: 2
Other Rooms
- Laundry: Has Laundry
Additional Information
- Shared Amenities: Jog/Walk Path, Tot Lots/Playground
Exterior
- Exterior Features: Play Area, Sidewalks, Street Lights
Parking
- Assigned Spaces: 1
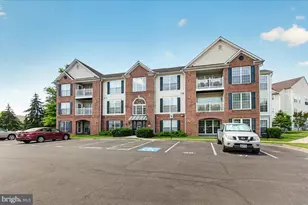
- Parking Features: Assigned, Handicap Parking, Lighted Parking, Paved Parking, Public
- Parking Type: Off Street, Parking Lot
Location
- County: FREDERICK
- Subdivision: STUART MECHANIC
- Building Name: STUART MECHANIC
- Driving Directions: Please use Google Maps.
School Information
- School District: Frederick County Public Schools
Community
- Assoc. Fees Include: Common Area Maintenance, Ext Bldg Maint, Lawn Maintenance, Management, Trash, Snow Removal
- Pets Allowed: Yes
- Pets: Case by Case Basis
Heating & Cooling
- Central air: Yes
- Cooling Type: Central A/C
- Cooling Fuel: Electric
- Heating Type: Central
- Heating Fuel: Electric
- Water Heater: Electric
Utilities
- Sewer: Public Sewer
- Water: Public
- Utility Description: Other
Structural Information
- Architectural Style: Unit/Flat
- Structure Type: Garden 1 - 4 Floors
- Construction: Combination
- Entry Floor Number: 3
- Stories Description: Main
- Square Feet: 1,072
- Sq. Ft. Source: Estimated
- Living Area: 1,072 Sq. Ft.
- Finished Above Grnd: 1,072 Sq. Ft.
- Year Built: 1995
- Year Built Source: Assessor
Lot Features
- Zoning: R8
Financial Considerations
- Price Per Sq. Ft.: $265.76
- Condo Fee: $274
- Condo Fee Freq: Monthly
- Tax Amount: $2,763
- Tax Year: 2025
Disclosures and Reports
- Ownership: Condominium
- Condo: Yes
- Lot Number: M
Listed by Redfin Corp, Rebecca Lynne Richmond

Get Pre-Approved Today
Schools
Schools serving 5600 Avonshire Pl #M
School District:Frederick County Public Schools, Fort Detrick, MD
| Name | Grades | Distance |
|---|---|---|
Orchard Grove Elementary School 5898 Hannover Drive, Frederick, MD 21703 | K-5 | 0.7 mi |
Ballenger Creek Middle School 5525 Ballenger Creek Pike, Frederick, MD 21703 | 6-8 | 0.3 mi |
Tuscarora High School, Frederick, MD 5312 Ballenger Creek Pike, Frederick, MD 21703 | 9-12 | 0.7 mi |
Disclaimer:
School attendance boundaries provided by ATTOM Data Solutions and are for reference only. Contact the school directly to verify enrollment eligibility.

Price & Sales History for 5600 Avonshire Pl #M
Date
Details
Price
Change
Source
7/08/2026
Price Reduced
$284,900
-1.72%
MLS
6/18/2026
Listed
$289,900
53.59%
MLS
12/03/2020
Sold
$188,751
—
Public Record
Disclaimer: Historical sales information is derived from public records provided by the county offices. Information is not guaranteed and should be independently verified.
Tax History
Tax History for 5600 Avonshire Pl #M
Year
Property Taxes
Change
Tax Assessment
Change
2025
$2,352
16%
$227,967
15%
2023
$2,035
—
$198,933
17%
2023
$2,035
5%
$169,900
5%
2022
$1,940
11%
$161,767
5%
2020
$1,754
1%
$153,633
6%
2021
$1,739
1%
$145,500
1%
2020
$1,718
—
$143,667
1%
2019
$1,711
2%
$141,833
1%
2018
$1,675
7%
$140,000
8%
2017
$1,559
7%
$130,000
8%
2016
$1,455
9%
$120,000
9%
2015
$1,338
—
$110,000
—
2014
$1,343
—
$110,000
—
Disclaimer: Historical tax information is derived from public records provided by the county offices. Information is not guaranteed and should be independently verified.
Estimate the Cost
Estimate the Cost for 5600 Avonshire Pl #M
5600 Avonshire Place #M, Frederick, MD 21703 (MLS# MDFR2083596) is a Condo property with 2 bedrooms and 2 full bathrooms. 5600 Avonshire Place #M is currently listed for $284,900 and was received on June 18, 2026. Want to learn more about 5600 Avonshire Place #M? Do you have questions about finding other Condo real estate for sale in Frederick? You can browse all Frederick real estate or contact a Coldwell Banker agent to request more information.