No photo available
$2,200 Just Listed
Property Description
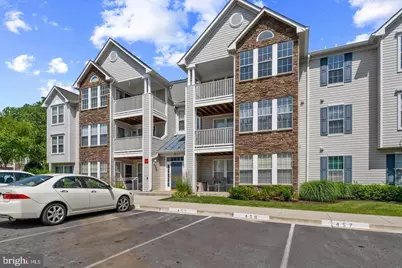
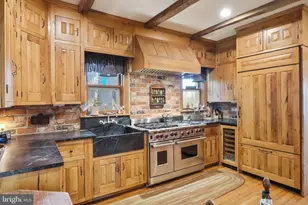
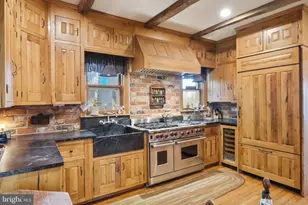
This charming 2-bedroom, 2-bathroom apartment in the desirable Stuart Mechanic community offers a perfect blend of comfort and modern living. Recently renovated in 2022, the interior features an open floor plan adorned with crown moldings and recessed lighting, creating a warm and inviting atmosphere. The kitchen boasts stainless steel appliances, including a built-in microwave and cooktop, along with an island perfect for casual dining. Enjoy cozy evenings by the fireplace with glass doors, or unwind in the luxurious walk-in shower. Step outside to discover well-maintained sidewalks and street lights that enhance the neighborhood's appeal. With assigned parking and lighted spaces, convenience is at your doorstep. The community is known for its friendly atmosphere, with nearby parks offering green spaces for relaxation and recreation. The availability date is set for July 28, 2026, with flexible lease options ranging from 12 to 48 months. Rent includes essential services such as water, sewer, trash removal, and snow removal, making life here hassle-free. This property is not just a place to live; it's a place to call home, surrounded by a vibrant community that values comfort and connection. Don't miss the opportunity to make this lovely apartment your own!
Full Property Details
Full Property Details for 5601 Avonshire Pl #M
General
- Rent: $2,200
- Status: Active
- Type: Condo
- Source: BrightMLSMidAtlantic
- MLS ID: MDFR2086336
- Updated: 7/28/2026
- Added to Site: 6 day(s) ago
Rental Information
- Max. Lease (Mths): 48
- Min. Lease (Mths): 12
- Rent Includes: Parking, Sewer, Snow Removal, Trash Removal, Water
Interior
- Interior Features: Bathroom - Tub Shower, Bathroom - Walk-In Shower, Ceiling Fan(s), Combination Dining/Living, Crown Moldings, Floor Plan - Open, Kitchen - Island, Recessed Lighting, Walk-in Closet(s), Wood Floors
- Fireplace: Yes
- Number of Fireplaces: 1
- Fireplace(s): Fireplace - Glass Doors
- Appliances: Built-In Microwave, Cooktop, Dishwasher, Disposal, Dryer - Electric, Exhaust Fan, Refrigerator, Stainless Steel Appliances, Washer, Water Heater
- Flooring: Ceramic Tile, Engineered Wood
Rooms
Bathrooms
- Total Bathrooms: 2
- Full Bathrooms: 2
- Main Floor Baths: 2
- Main - Full Baths: 2
Bedrooms
- Total Bedrooms: 2
- Bedrooms Main & Up: 2
Other Rooms
- Laundry: Dryer In Unit, Washer In Unit
Exterior
- Exterior Features: Sidewalks, Street Lights
Parking
- Assigned Spaces: 1
- Parking Features: Assigned, Lighted Parking
- Parking Type: Parking Lot
Location
- County: FREDERICK
- Subdivision: STUART MECHANIC
- Building Name: STUART MECHANIC
- Driving Directions: Enter Address into GPS
- Direction Faces: West
School Information
- School District: Frederick County Public Schools
- Elementary School: Tuscarora
- Middle School: Ballenger Creek
- High School: Tuscarora
Community
- Pets Allowed: Yes
- Pets: No Pet Restrictions
Heating & Cooling
- Central air: Yes
- Cooling Type: Central A/C
- Cooling Fuel: Electric
- Heating Type: Forced Air
- Heating Fuel: Electric
- Water Heater: Electric
Utilities
- Sewer: Public Septic
- Water: Public
Structural Information
- Architectural Style: Unit/Flat
- Structure Type: Garden 1 - 4 Floors
- Construction: Vinyl Siding
- Roof: Shingle
- Walls/Ceilings: Dry Wall, Vaulted Ceilings
- Windows: Double Pane, Screens, Vinyl Clad
- Doors: Six Panel, Sliding Glass
- Entry Floor Number: 3
- Stories/Levels: 2
- Stories Description: Main
- Square Feet: 1,072
- Sq. Ft. Source: Assessor
- Living Area: 1,072 Sq. Ft.
- Finished Above Grnd: 1,072 Sq. Ft.
- Year Built: 1992
- Year Built Source: Estimated
- Property Condition: Excellent
Lot Features
- Zoning: R8
Financial Considerations
- Price Per Sq. Ft.: $2.05
- Application Fee: $50
- Move In Fee: Yes
- Security Deposit: $2,200
- Tax w/Assessment: $257,000
- Tenant Pays: Electricity, Internet, Utilities - Some, Repair Deductible - 0
Disclosures and Reports
- Ownership: Other
Listed by REMAX Platinum Realty, John David Bloomenstock
Schools
Schools serving 5601 Avonshire Pl #M
School District:Frederick County Public Schools, Fort Detrick, MD
| Name | Grades | Distance |
|---|---|---|
Orchard Grove Elementary School 5898 Hannover Drive, Frederick, MD 21703 | K-5 | 0.6 mi |
Ballenger Creek Middle School 5525 Ballenger Creek Pike, Frederick, MD 21703 | 6-8 | 0.3 mi |
Tuscarora High School, Frederick, MD 5312 Ballenger Creek Pike, Frederick, MD 21703 | 9-12 | 0.7 mi |
Disclaimer:
School attendance boundaries provided by ATTOM Data Solutions and are for reference only. Contact the school directly to verify enrollment eligibility.
Price History for 5601 Avonshire Pl #M
Date
Details
Price
Change
Source
7/28/2026
Listed
$2,200
—
MLS
Disclaimer: Historical sales information is derived from public records provided by the county offices. Information is not guaranteed and should be independently verified.
5601 Avonshire Place #M, Frederick, MD 21703 (MLS# MDFR2086336) is a Condo property with 2 bedrooms and 2 full bathrooms. 5601 Avonshire Place #M is currently listed for rent at $2,200 and was received on July 28, 2026. Want to learn more about 5601 Avonshire Place #M? Do you have questions about finding other real estate for sale or rent in Frederick? You can browse all Frederick rentals or contact a Coldwell Banker agent to request more information.