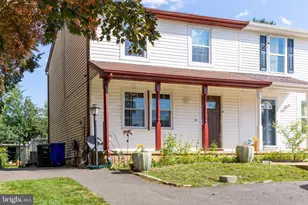
This is a carousel with tiles that activate property listing cards. Use the previous and next buttons to navigate.
1/1
$362,000
This is a carousel with tiles that activate property listing cards. Use the previous and next buttons to navigate.
1/1
Property Description
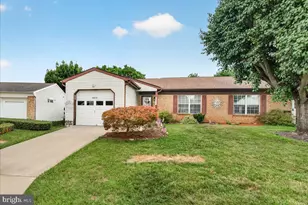
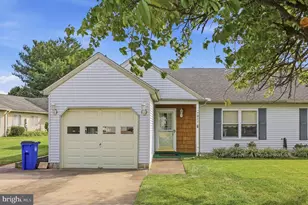
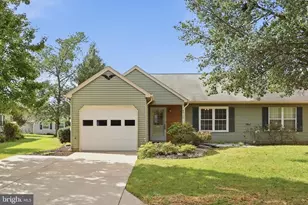
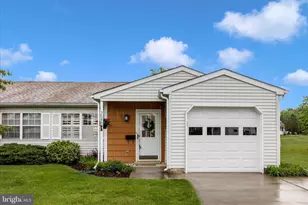
What an honor to present another Crestwood Charmer! This beautifully updated Chesapeake model offers the perfect blend of comfort, style, and easy living. Featuring 2 spacious bedrooms, 2 full baths, a dedicated laundry room, and inviting living spaces, this home is ready for its next chapter. Enjoy peaceful mornings and relaxing evenings on the serene side porch, or tend your garden in the lovely backyard retreat. The current owner has thoughtfully cared for and updated this home over the past 10 years, taking care of the big-ticket items so the next owner can simply move in and enjoy. Recent improvements include a newer roof, approximately 2-year-old heat pump and water heater, a 4-year-old walk-in shower, newer sliding glass door, and many additional updates throughout. **** for added piece of mind a professional home inspection was just done and you are welcome to review it! Crestwood Village 1 is a sought-after 55+ community offering an incredible array of amenities including a clubhouse, fitness center, library, banquet room, game and billiards rooms, swimming pool, mini golf, tennis, pickleball, horseshoes, shuffleboard, and more. The HOA adds convenience with lawn care, gutter cleaning, basic cable, and snow removal - all while enjoying the benefit of no city taxes. Conveniently located near shopping, dining, Downtown Frederick, and major commuter routes, this home combines space, serenity, and an active lifestyle. ****Buyers financing fell through! This house is a gem and just waiting for you****
Full Property Details
Full Property Details for 5675 Barberry Ct
General
- Sold For: $362,000
- HOA FEE: $203/month
- Taxes: $3,143 (2025)
- Status: Closed
- Type: Single Family
- Source: BrightMLSMidAtlantic
- MLS ID: MDFR2084756
- Added to Site: 55 day(s) ago
Interior
- Interior Features: Attic, Bathroom - Walk-In Shower, Breakfast Area, Carpet, Ceiling Fan(s), Combination Dining/Living, Entry Level Bedroom, Floor Plan - Open, Primary Bath(s), Window Treatments
- Appliances: Built-In Microwave, Dishwasher, Disposal, Dryer, Exhaust Fan, Oven/Range - Electric, Refrigerator, Washer, Water Heater
Rooms
Bathrooms
- Total Bathrooms: 2
- Full Bathrooms: 2
- Main Floor Baths: 2
- Main - Full Baths: 2
Bedrooms
- Total Bedrooms: 2
- Bedrooms Main & Up: 2
Additional Information
- Shared Amenities: Cable, Club House, Common Grounds, Exercise Room, Jog/Walk Path, Library, Meeting Room, Party Room, Pickleball Courts, Pool - Outdoor, Putting Green, Retirement Community, Shuffleboard, Tennis Courts
- Shared Pool: Yes
- Pool: Yes
Exterior
- Porch/Patio/Deck: Patio(s), Porch(es)
Parking
- Garage: Yes
- Garage Spaces: 1
- Total Spaces: 1
- Parking Type: Attached Garage
- Garage Description: Garage - Front Entry
Location
- County: FREDERICK
- Subdivision: CRESTWOOD VILLAGE
- Driving Directions: Crabapple Drive to Barberry Ct.
School Information
- School District: Frederick County Public Schools
Community
- Association: Yes
- Assoc. Name: CRESTWOOD VILLAGE
- Assoc. Fees Include: Cable TV, Common Area Maintenance, Lawn Maintenance, Management, Pool(s), Recreation Facility, Reserve Funds, Road Maintenance, Snow Removal, Trash
- Adult Community: Yes
Heating & Cooling
- Cooling Type: Heat Pump(s)
- Cooling Fuel: Electric
- Heating Type: Heat Pump(s)
- Heating Fuel: Electric
- Water Heater: Electric
Utilities
- Sewer: Public Sewer
- Water: Public
Structural Information
- Architectural Style: Colonial
- Structure Type: Twin/Semi-Detached
- Construction: Frame
- Foundation: Slab
- Windows: Replacement
- Stories Description: Main
- Square Feet: 1,148
- Sq. Ft. Source: Assessor
- Living Area: 1,148 Sq. Ft.
- Finished Above Grnd: 1,148 Sq. Ft.
- Year Built: 1993
- Year Built Source: Assessor
- Property Condition: Very Good
Lot Features
- Lot Size (Acres): 0.1
- Lot Size (Sq. Ft.): 4,194
- Lot Size Source: Assessor
- Zoning: PUD
Financial Considerations
- Price Per Sq. Ft.: $309.23
- Association Fee: $203
- Assoc Fee Freq.: Monthly
- Other Fee: $250
- Other Fee Freq.: One Time
- Assessment Year: 2026
- County Tax: $3,143
- County Tax Freq: Annually
- Tax w/Assessment: $277,867
- Tax Amount: $3,143
- Tax Year: 2025
- Terms: Standard Sale
- Tax Total Finished Sq. Ft.: 1148
Disclosures and Reports
- Ownership: Fee Simple
- Section: 36
- Lot Number: 84
Listed by Maryland Elite Realtors, Cassandra L Bailey
Sold by Marsh Realty, Craig P Marsh and Marsh Realty, Jaron Pearson

Get Pre-Approved Today
Schools
Schools serving 5675 Barberry Ct
School District:Frederick County Public Schools, Fort Detrick, MD
| Name | Grades | Distance |
|---|---|---|
Ballenger Creek Elementary School 5250 Kingsbrook Drive, Frederick, MD 21703 | K-5 | 0.7 mi |
Crestwood Middle School, Frederick, MD 7100 Foxcroft Drive, Frederick, MD 21703 | 6-8 | 0.6 mi |
Tuscarora High School, Frederick, MD 5312 Ballenger Creek Pike, Frederick, MD 21703 | 9-12 | 1.1 mi |
Disclaimer:
School attendance boundaries provided by ATTOM Data Solutions and are for reference only. Contact the school directly to verify enrollment eligibility.
Price & Sales History for 5675 Barberry Ct
Date
Details
Price
Change
Source
8/06/2026
Sold
$362,000
1.97%
MLS
7/15/2026
Price Reduced
$355,000
-2.74%
MLS
6/30/2026
Listed
$365,000
—
MLS
Disclaimer: Historical sales information is derived from public records provided by the county offices. Information is not guaranteed and should be independently verified.
5675 Barberry Court, Frederick, MD 21703 (MLS# MDFR2084756) is a Single Family property that was sold at $362,000 on August 06, 2026. Want to learn more about 5675 Barberry Court? Do you have questions about finding other Single Family real estate for sale in Frederick? You can browse all Frederick real estate or contact a Coldwell Banker agent to request more information.