This is a carousel with tiles that activate property listing cards. Use the previous and next buttons to navigate.
1/1
$675,000
This is a carousel with tiles that activate property listing cards. Use the previous and next buttons to navigate.
1/1
Property Description
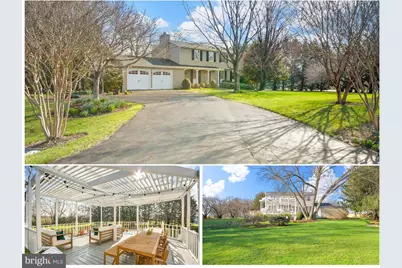
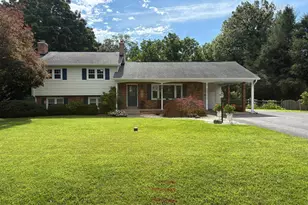
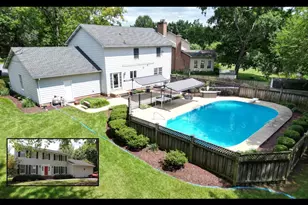
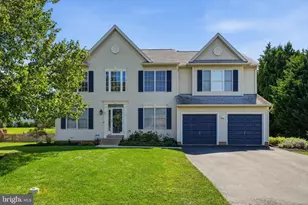
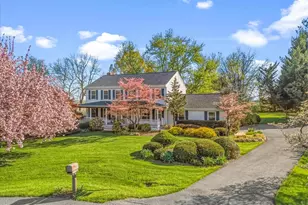
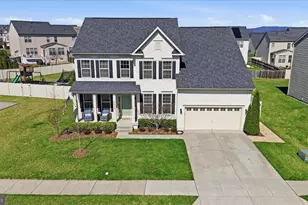
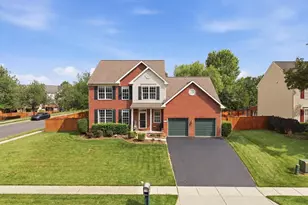
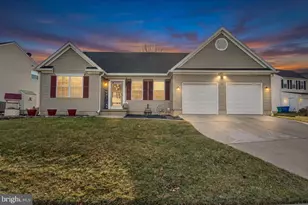
Set on just shy of an acre, this beautifully maintained 4-bedroom, 2.5-bath residence offers the rare combination of timeless design, meaningful updates, and an outdoor setting that truly sets it apart. From the moment you arrive, there's a sense of space and ease that carries throughout the home. Inside, the layout strikes the perfect balance between openness and defined living-anchored by a warm and inviting family room with a wood-burning fireplace (conveys as-is), and complemented by a separate living room and dining room that lend themselves to both everyday living and more formal entertaining. Upstairs, four well-proportioned bedrooms provide comfortable accommodations, including a spacious primary suite, while two full baths support both function and flow. The finished lower level extends the home's versatility-ideal for a recreation space, fitness studio, media room, or play area-offering flexibility that adapts to the way you live. But it's outside where this home truly distinguishes itself. The backyard is expansive, private-feeling, and exceptionally usable-an increasingly rare offering. Thoughtfully maintained and beautifully scaled, it invites everything from quiet mornings to effortless entertaining, creating a seamless extension of the home's living space. Beyond aesthetics, the home reflects consistent care and investment. Major systems have been thoughtfully updated, including a new roof (2023), water heater (2024), and HVAC system (2025)-providing a level of confidence and peace of mind that's hard to find. A two-car garage with dual doors and generous driveway parking adds everyday convenience, rounding out a property that delivers both substance and setting. This is a home that doesn't need to overstate itself-it simply offers more where it matters most: space, condition, and a setting that elevates daily living.
Full Property Details
Full Property Details for 5833 Woodwinds Cir
General
- Sold For: $675,000
- Taxes: $5,232 (2025)
- Status: Closed
- Type: Single Family
- Source: BrightMLSMidAtlantic
- MLS ID: MDFR2078914
- Added to Site: 100 day(s) ago
Interior
- Interior Features: Breakfast Area, Built-Ins, Combination Kitchen/Dining, Dining Area, Family Room Off Kitchen, Floor Plan - Traditional, Formal/Separate Dining Room, Kitchen - Island, Kitchen - Table Space, Primary Bath(s), Wood Floors
- Fireplace: Yes
- Number of Fireplaces: 1
- Fireplace(s): Wood, Mantel(s)
- Appliances: Built-In Microwave, Dishwasher, Disposal, Dryer, Oven/Range - Electric, Refrigerator, Washer
- Flooring: Hardwood
Rooms
Bathrooms
- Total Bathrooms: 3
- Full Bathrooms: 2
- Half Bathrooms: 1
- Upper Floor Baths: 2
- Upper - Full Baths: 2
- Main Floor Baths: 1
- Main - 1/2 Baths: 1
Bedrooms
- Total Bedrooms: 4
- Bedrooms Upper: 4
Exterior
- Porch/Patio/Deck: Deck(s), Porch(es)
Parking
- Garage: Yes
- Garage Spaces: 2
- Total Spaces: 2
- Parking Features: Paved Driveway
- Parking Type: Attached Garage
- Garage Description: Garage - Front Entry, Inside Access, Garage Door Opener
Location
- County: FREDERICK
- Subdivision: WEST FREDERICK HEIGHTS
- Driving Directions: Woodwinds
School Information
- School District: Frederick County Public Schools
- Elementary School: Carroll Manor
- Middle School: Ballenger Creek
- High School: Tuscarora
Heating & Cooling
- Central air: Yes
- Cooling Type: Central A/C
- Cooling Fuel: Electric
- Heating Type: Heat Pump(s)
- Heating Fuel: Electric
- Water Heater: Electric
Utilities
- Sewer: Private Septic Tank
- Water: Well
Structural Information
- Structure Type: Detached
- Builder: Ryan Homes
- Construction: Vinyl Siding
- Basement: Yes
- Basement Desc.: Interior Access, Heated, Improved, Partially Finished
- Foundation: Block
- Roof: Shingle
- Walls/Ceilings: Dry Wall
- Stories Description: Main, Upper 1
- Square Feet: 2,960
- Sq. Ft. Source: Assessor
- Living Area: 2,300 Sq. Ft.
- Finished Above Grnd: 2,000 Sq. Ft.
- Finished Below Grnd: 300 Sq. Ft.
- Year Built: 1981
- Year Built Source: Assessor
Lot Features
- Lot Size (Acres): 0.98
- Lot Size (Sq. Ft.): 42,819
- Lot Size Source: Assessor
- Zoning: R
- Lot Description: Landscaping, Pond, Rear Yard, Private
Financial Considerations
- Price Per Sq. Ft.: $337.5
- Assessment Year: 2026
- County Tax: $5,232
- County Tax Freq: Annually
- Tax w/Assessment: $486,200
- Tax Amount: $5,232
- Tax Year: 2025
- Terms: Standard Sale
- Tax Total Finished Sq. Ft.: 2300
Disclosures and Reports
- Ownership: Fee Simple
- Section: 1
- Lot Number: 115
Listed by RE/MAX Results, Lauren Olson
Sold by Rosario Realty, Patricia J Abrams

Get Pre-Approved Today
Schools
Schools serving 5833 Woodwinds Cir
School District:Frederick County Public Schools, Fort Detrick, MD
| Name | Grades | Distance |
|---|---|---|
Carroll Manor Elementary School, Adamstown, MD 5624 Adamstown Road, Adamstown, MD 21710 | K-5 | 3 mi |
Ballenger Creek Middle School 5525 Ballenger Creek Pike, Frederick, MD 21703 | 6-8 | 2.4 mi |
Tuscarora High School, Frederick, MD 5312 Ballenger Creek Pike, Frederick, MD 21703 | 9-12 | 1.7 mi |
Disclaimer:
School attendance boundaries provided by ATTOM Data Solutions and are for reference only. Contact the school directly to verify enrollment eligibility.
Price & Sales History for 5833 Woodwinds Cir
Date
Details
Price
Change
Source
5/22/2026
Sold
$675,000
—
MLS
4/01/2026
Listed
$675,000
—
MLS
Disclaimer: Historical sales information is derived from public records provided by the county offices. Information is not guaranteed and should be independently verified.
5833 Woodwinds Circle, Frederick, MD 21703 (MLS# MDFR2078914) is a Single Family property that was sold at $675,000 on May 22, 2026. Want to learn more about 5833 Woodwinds Circle? Do you have questions about finding other Single Family real estate for sale in Frederick? You can browse all Frederick real estate or contact a Coldwell Banker agent to request more information.