This is a carousel with tiles that activate property listing cards. Use the previous and next buttons to navigate.
1/58
$380,000 Just Listed
This is a carousel with tiles that activate property listing cards. Use the previous and next buttons to navigate.
1/58
Property Description
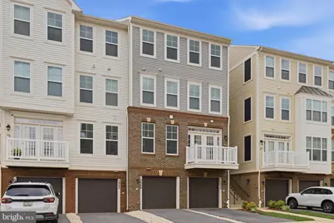
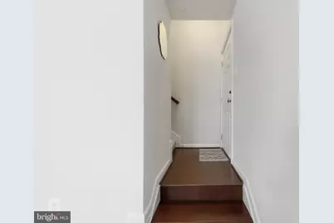
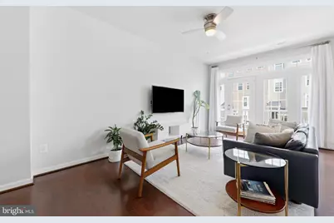
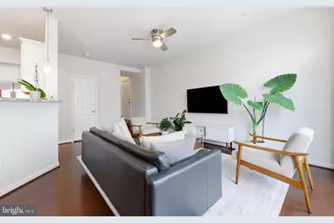
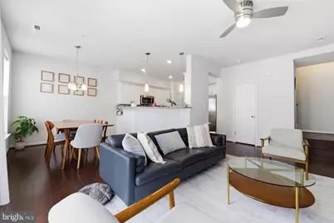
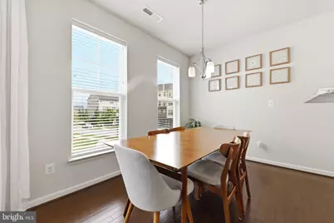
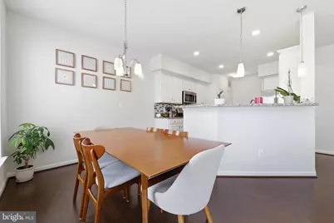
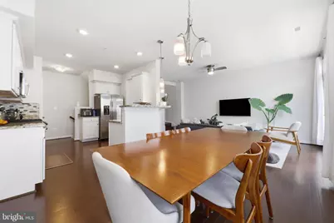
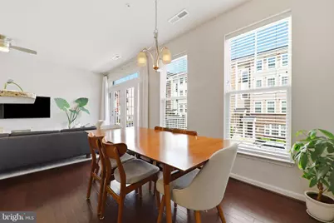
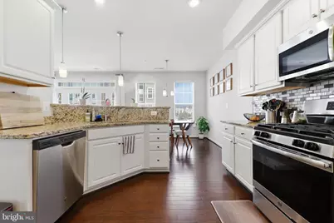
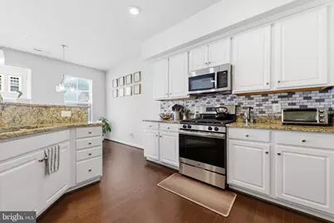
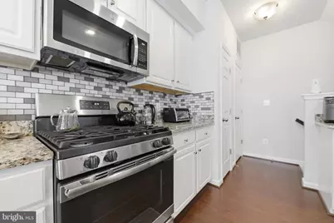
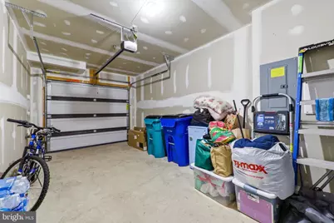
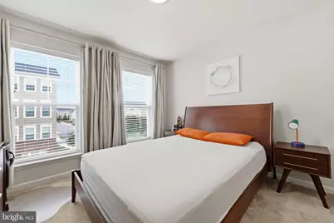
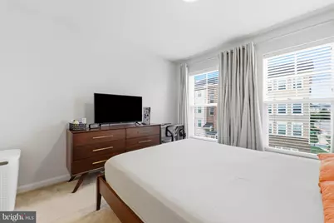
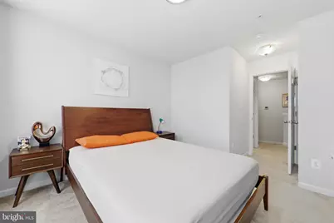
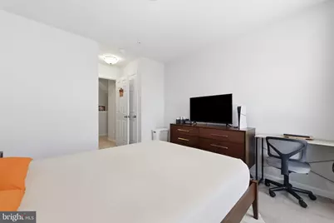
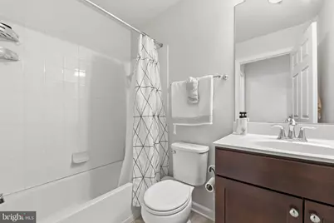
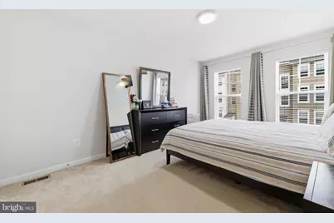
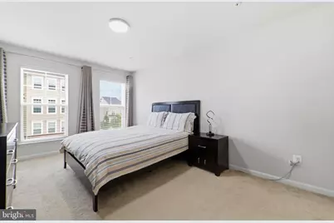
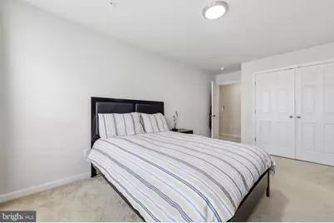
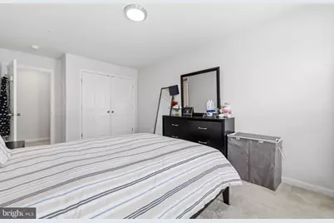
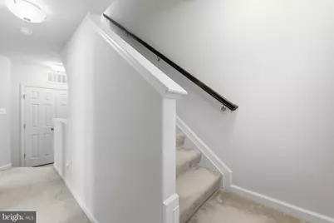
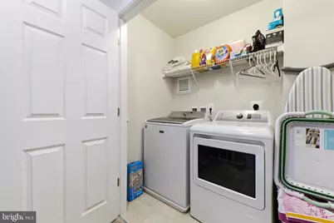
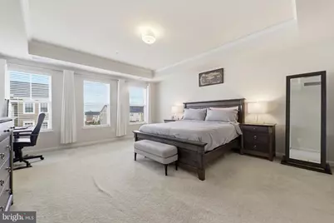
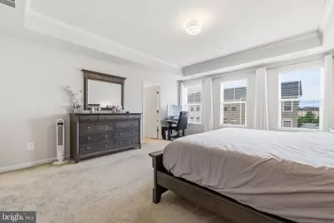
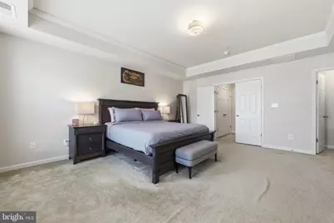
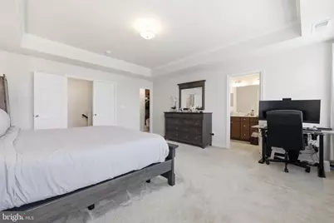
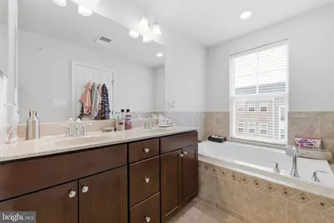
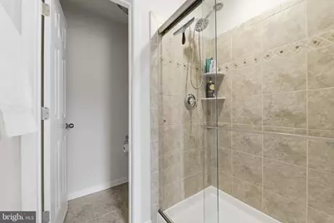
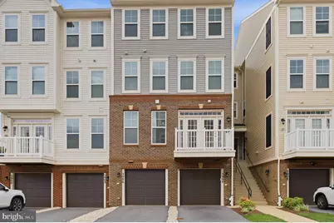
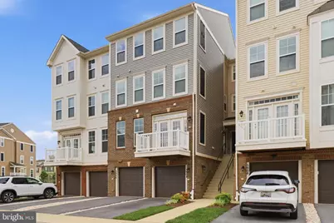
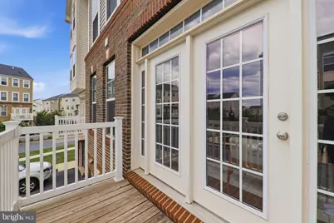
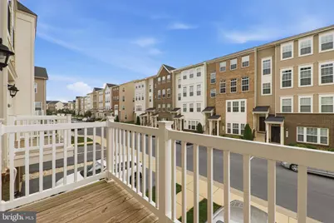
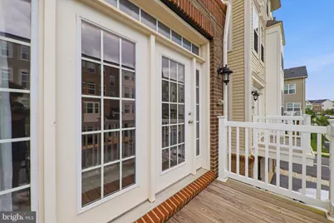
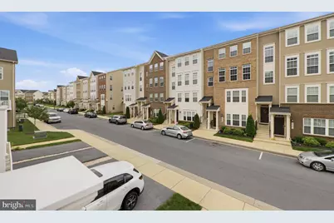
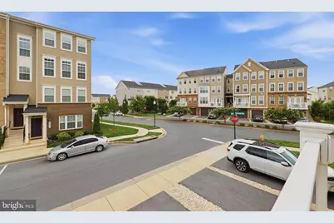
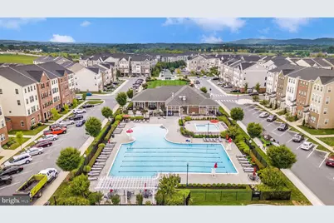
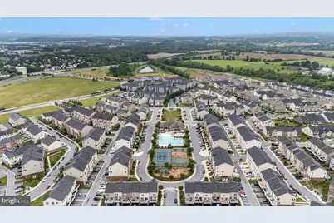
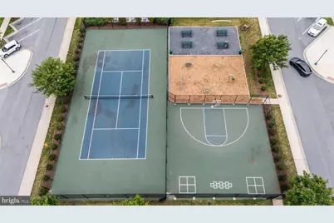
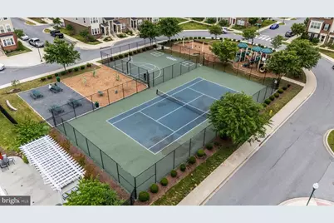
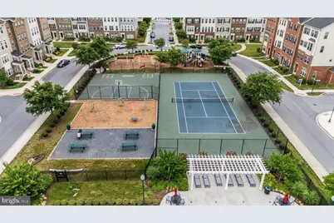
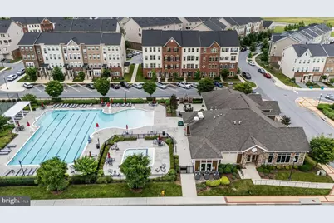
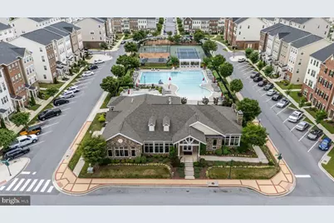
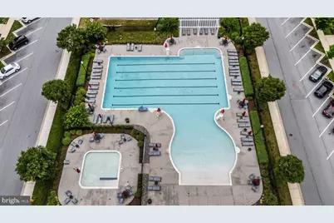
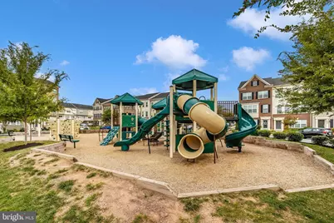
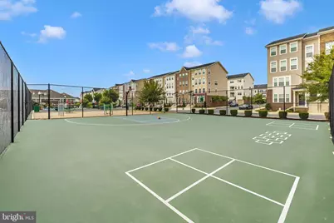
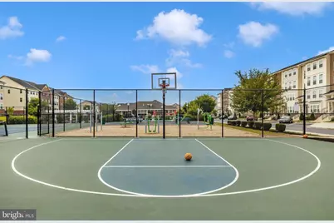
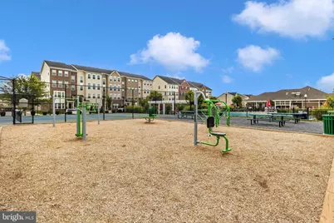
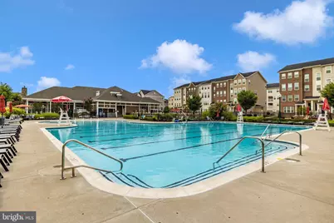
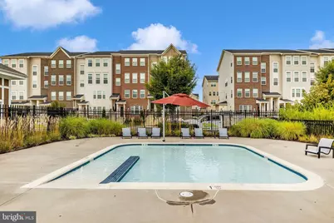
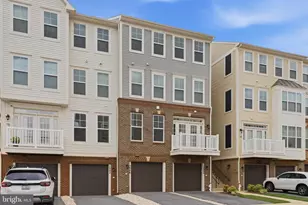
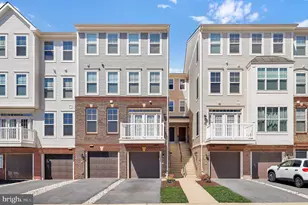
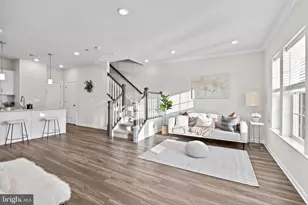
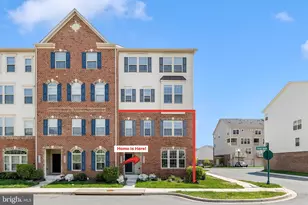
Beautiful 4"‘Level Condo Townhome in Jefferson Place! This meticulously maintained home offers over 1,900 sq. ft. of living space and includes a private 1"‘car garage on the entry level. The second level features a bright and spacious living and dining area, a modern upgraded kitchen, and a convenient powder room. The kitchen is outfitted with white 42" cabinetry, stainless steel appliances, granite countertops, and a matching backsplash. The third level includes two generous bedrooms with a shared full bathroom, while the fourth level is dedicated to a luxury primary suite retreat complete with a large walk"‘in closet and an upgraded spa"‘style bathroom. Additional enhancements include wood stairs, upgraded faucets throughout, and French doors leading to the deck. Jefferson Place offers an impressive line up of amenities including a clubhouse, outdoor pool, fitness center, basketball court, and tot lots. The neighborhood is known for its well"‘kept grounds, walkable layout, and vibrant community atmosphere. Ideally situated just minutes from Downtown Frederick, residents enjoy quick access to shopping, dining, breweries, entertainment, and major commuter routes such as I"‘270, US"‘15, and I"‘70.
Full Property Details
Full Property Details for 5904 Krantz Dr
General
- Price: $380,000
- HOA FEE: $111/month
- Taxes: $4,037 (2025)
- Status: Active
- Type: Condo
- Source: BrightMLSMidAtlantic
- MLS ID: MDFR2086412
- Updated: 7/31/2026
- Added to Site: 3 day(s) ago
Interior
- Rooms/Areas: Other
- Interior Features: Bathroom - Walk-In Shower, Bathroom - Soaking Tub, Ceiling Fan(s), Combination Dining/Living, Dining Area, Kitchen - Gourmet, Pantry, Primary Bath(s), Walk-in Closet(s)
- Appliances: Built-In Microwave, Dishwasher, Disposal, Exhaust Fan, Refrigerator, Stainless Steel Appliances, Stove, Icemaker
- Flooring: Laminate Plank, Partially Carpeted
Rooms
Bathrooms
- Total Bathrooms: 3
- Full Bathrooms: 2
- Half Bathrooms: 1
- Upper 3 - Full Baths: 1
- Upper 2 - Full Baths: 1
- Upper Floor Baths: 3
- Upper - Full Baths: 2
- Upper - 1/2 Baths: 1
Bedrooms
- Total Bedrooms: 3
- Bedrooms Upper: 3
- Bedrooms-Up3: 1
- Bedrooms-Up2: 2
Other Rooms
- Laundry: Upper Floor
Additional Information
- Shared Amenities: Recreational Center, Club House, Common Grounds, Community Center, Fitness Center, Party Room, Pool - Outdoor, Tennis Courts, Tot Lots/Playground
- Shared Pool: Yes
- Pool: Yes
Exterior
- Porch/Patio/Deck: Balcony
Parking
- Garage: Yes
- Garage Spaces: 1
- Total Spaces: 1
- Parking Type: Attached Garage, Driveway
- Garage Description: Garage - Front Entry, Garage Door Opener
Location
- County: FREDERICK
- Subdivision: JEFFERSON PLACE
- Driving Directions: Use GPS
School Information
- School District: Frederick County Public Schools
Community
- Association: Yes
- Assoc. Name: JEFFERSON PLACE CONDO
- Assoc. Fees Include: Common Area Maintenance, Lawn Care Front, Lawn Maintenance, Management, Pool(s), Sewer, Snow Removal, Trash, Water
- Pets Allowed: Yes
- Pets: Number Limit
Heating & Cooling
- Central air: Yes
- Cooling Type: Central A/C
- Cooling Fuel: Electric
- Heating Type: Forced Air
- Heating Fuel: Natural Gas
- Water Heater: Natural Gas
Utilities
- Sewer: Public Sewer
- Water: Public
Structural Information
- Architectural Style: Colonial
- Structure Type: Twin/Semi-Detached
- Construction: Vinyl Siding
- Foundation: Block, Slab
- Stories Description: Main, Upper 1, Upper 2, Upper 3
- Square Feet: 1,915
- Sq. Ft. Source: Estimated
- Living Area: 1,915 Sq. Ft.
- Finished Above Grnd: 1,915 Sq. Ft.
- Year Built: 2019
- Year Built Source: Assessor
Lot Features
- Lot Size (Acres): 0.04
- Lot Size (Sq. Ft.): 1,915
- Lot Size Source: Assessor
- Zoning: 1
Financial Considerations
- Price Per Sq. Ft.: $198.43
- Association Fee: $111
- Assoc Fee Freq.: Monthly
- Condo Fee: $290
- Condo Fee Freq: Monthly
- Assessment Year: 2026
- County Tax: $4,037
- County Tax Freq: Annually
- Tax w/Assessment: $365,000
- Tax Amount: $4,037
- Tax Year: 2025
Disclosures and Reports
- Ownership: Fee Simple
- Condo: Yes
Listed by FAB Realty LLC, Daniel Ungar

Get Pre-Approved Today
Schools
Schools serving 5904 Krantz Dr
School District:Frederick County Public Schools, Fort Detrick, MD
| Name | Grades | Distance |
|---|---|---|
Orchard Grove Elementary School 5898 Hannover Drive, Frederick, MD 21703 | K-5 | 0.7 mi |
Crestwood Middle School, Frederick, MD 7100 Foxcroft Drive, Frederick, MD 21703 | 6-8 | 1.7 mi |
Frederick High School 650 Carroll Parkway, Frederick, MD 21701 | 9-12 | 2.1 mi |
Disclaimer:
School attendance boundaries provided by ATTOM Data Solutions and are for reference only. Contact the school directly to verify enrollment eligibility.
Price & Sales History for 5904 Krantz Dr
Date
Details
Price
Change
Source
7/31/2026
Listed
$380,000
43.18%
MLS
10/23/2019
Sold
$265,400
—
Public Record
Disclaimer: Historical sales information is derived from public records provided by the county offices. Information is not guaranteed and should be independently verified.
Tax History
Tax History for 5904 Krantz Dr
Year
Property Taxes
Change
Tax Assessment
Change
2025
$4,126
12%
$333,100
11%
2023
$3,690
—
$301,200
12%
2023
$3,690
1%
$269,300
2%
2022
$3,665
4%
$264,533
2%
2020
$3,535
—
$259,767
—
Disclaimer: Historical tax information is derived from public records provided by the county offices. Information is not guaranteed and should be independently verified.
Estimate the Cost
Estimate the Cost for 5904 Krantz Dr
5904 Krantz Drive, Frederick, MD 21703 (MLS# MDFR2086412) is a Condo property with 3 bedrooms, 2 full bathrooms and 1 partial bathroom. 5904 Krantz Drive is currently listed for $380,000 and was received on July 31, 2026. Want to learn more about 5904 Krantz Drive? Do you have questions about finding other Condo real estate for sale in Frederick? You can browse all Frederick real estate or contact a Coldwell Banker agent to request more information.