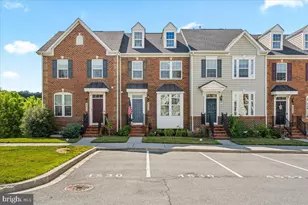
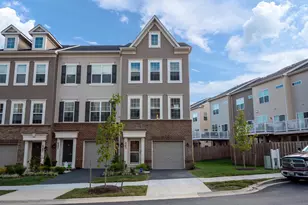
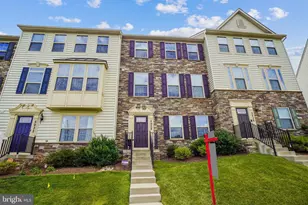
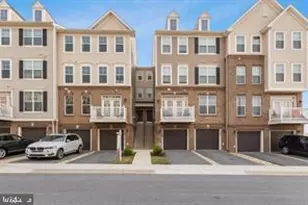
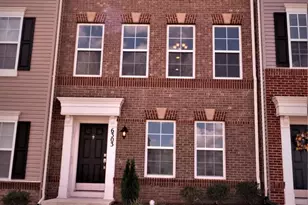
Full Property Details for 5942 Leben Dr
General
- Rent: $2,500
- Status: Active
- Type: Townhouse
- Source: BrightMLSMidAtlantic
- MLS ID: MDFR2085040
- Updated: 9/22/2026
- Added to Site: 75 day(s) ago
Rental Information
- Max. Lease (Mths): 12
- Min. Lease (Mths): 12
- Rent Includes: Lawn Service, Sewer, Snow Removal, Trash Removal, Water
Interior
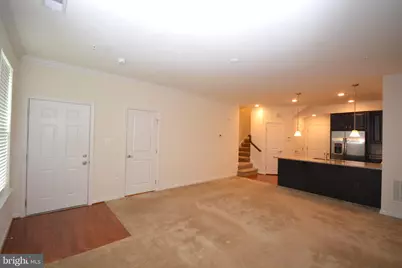
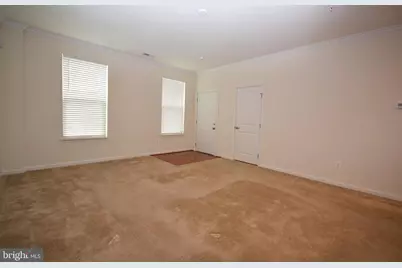
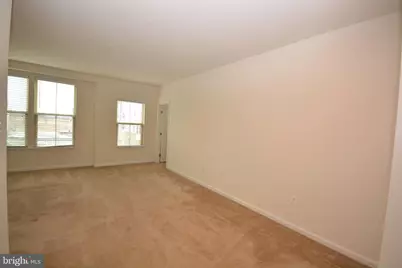
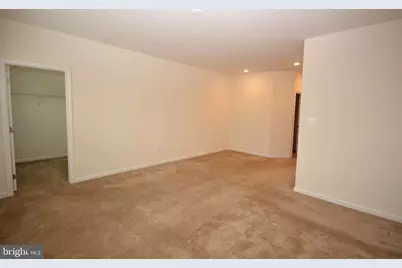
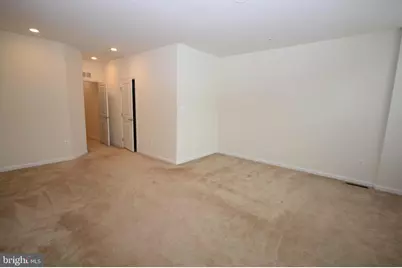
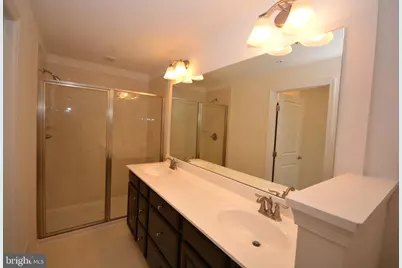
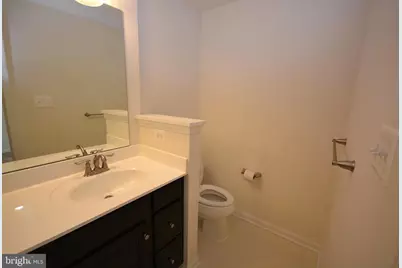
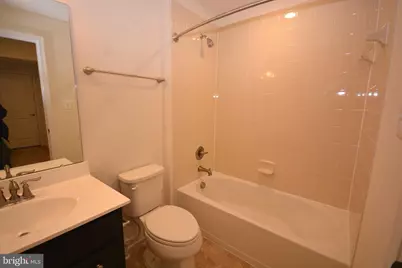
- Rooms/Areas: Living Room, Primary Bedroom, Kitchen, Bathroom 2, Bathroom 3, Primary Bathroom, Full Bath, Half Bath
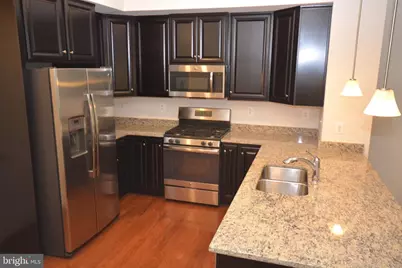
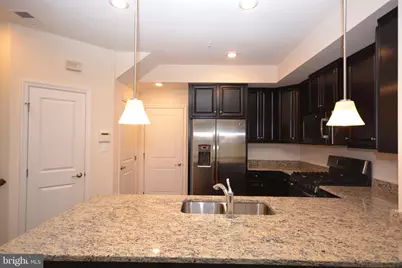
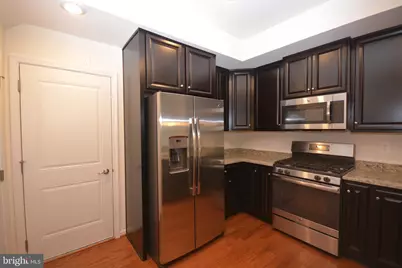
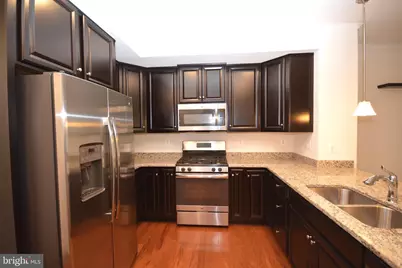
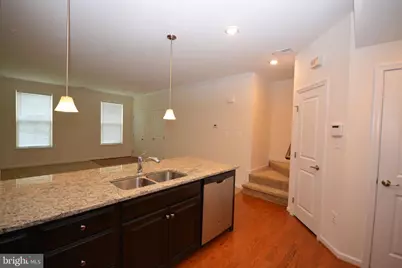
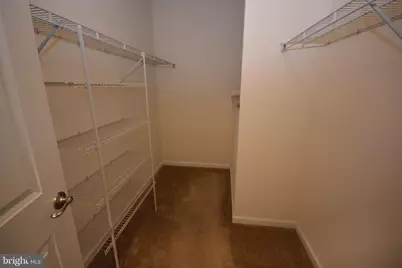
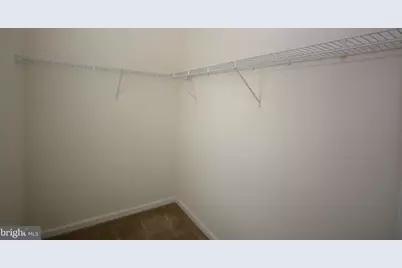
- Interior Features: Carpet, Combination Dining/Living, Crown Moldings, Floor Plan - Open, Pantry, Recessed Lighting, Sprinkler System, Bathroom - Tub Shower, Upgraded Countertops, Walk-in Closet(s), Wood Floors
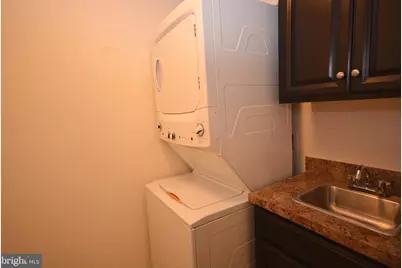
- Appliances: Built-In Microwave, Dishwasher, Disposal, Energy Efficient Appliances, Exhaust Fan, Icemaker, Refrigerator, Oven/Range - Gas, Stove, Washer, Washer/Dryer Stacked, Water Heater - Tankless
Rooms
- Total Bathrooms: 3
- Full Bathrooms: 2
- Half Bathrooms: 1
- Upper Floor Baths: 2
- Upper - Full Baths: 2
- Main Floor Baths: 1
- Main - 1/2 Baths: 1
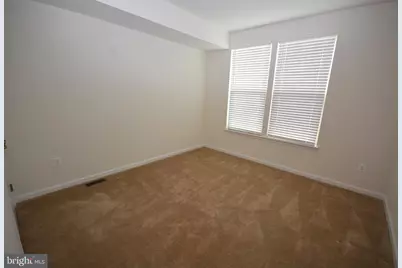
- Total Bedrooms: 3
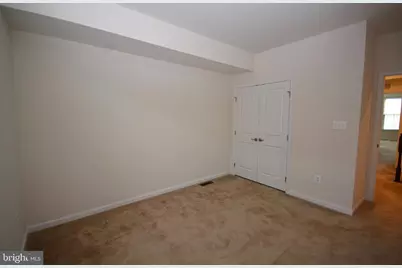
- Bedrooms Upper: 3
- Laundry: Has Laundry, Upper Floor, Dryer In Unit, Washer In Unit
Additional Information
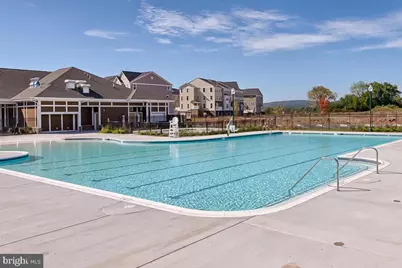
- Shared Amenities: Basketball Courts, Club House, Fitness Center, Jog/Walk Path, Pool - Outdoor, Tennis Courts, Tot Lots/Playground
- Shared Pool: Yes
- Pool: Yes
Exterior
- Exterior Features: Play Area, Sidewalks, Tennis Court(s)
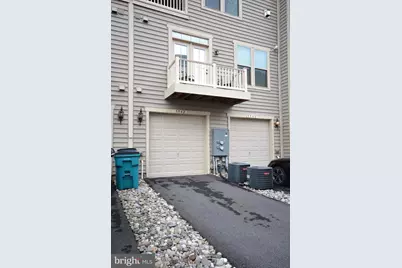
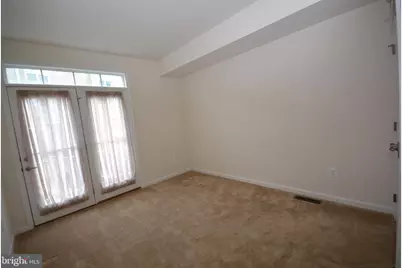
- Porch/Patio/Deck: Balcony
Parking
- Garage: Yes
- Garage Spaces: 1
- Total Spaces: 2
- Parking Type: Attached Garage, Driveway
- Garage Description: Garage - Rear Entry, Inside Access, Built In
Location
- County: FREDERICK
- Subdivision: JEFFERSON PLACE
- Driving Directions: From Frederick take US-340 west towards Charles Town, take right onto Jefferson Technology Parkway, right onto Jefferson Station Blvd, right onto Jefferson Commons Way and left onto Leben Dr.
School Information
- School District: Frederick County Public Schools
Community
- Association: Yes
- Assoc. Fees Include: Common Area Maintenance, Lawn Maintenance, Snow Removal, Water
- Pets Allowed: Yes
- Pets: Case by Case Basis, Size/Weight Restriction, Pet Add
Heating & Cooling
- Central air: Yes
- Cooling Type: Central A/C
- Cooling Fuel: Electric
- Heating Type: Forced Air
- Heating Fuel: Natural Gas
- Water Heater: Tankless
Utilities
- Sewer: Public Sewer
- Water: Public
- Utility Description: Cable TV Available, Electric Available, Phone Available, Water Available
Structural Information
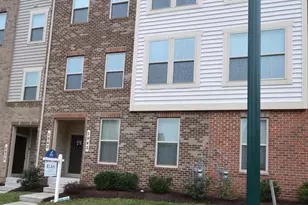
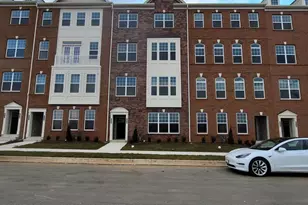
- Architectural Style: Contemporary
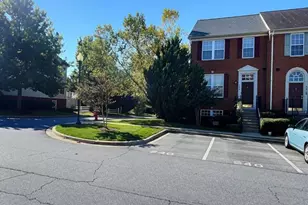
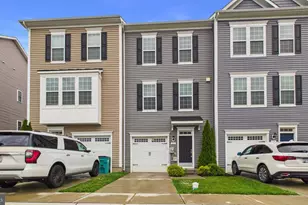
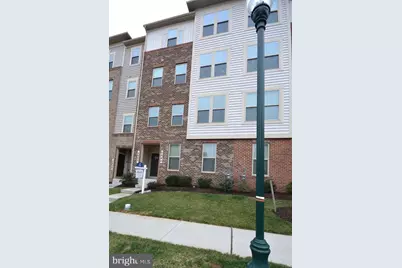
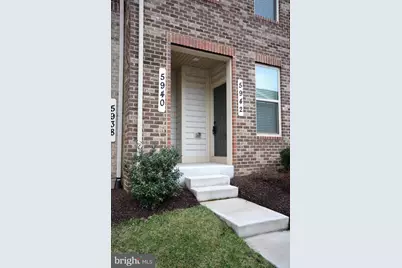
- Structure Type: Interior Row/Townhouse
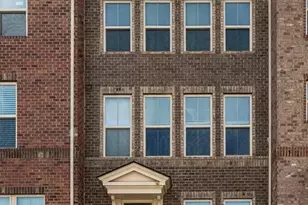
- Construction: Brick Veneer, Vinyl Siding
- Foundation: Block
- Stories Description: Main, Upper 1
- Sq. Ft. Source: Assessor
- Year Built: 2017
- Year Built Source: Assessor
- Property Condition: Excellent
Lot Features
- Lot Size Source: Estimated
- Zoning: R
Financial Considerations
- Assoc Fee Freq.: Monthly
- Condo Fee Freq: Monthly
- Application Fee: $40
- Security Deposit: $2,500
- Owner Pays: Association Fees
- Tenant Pays: Cable TV, Electricity, Gas, Light Bulbs/Filters/Fuses/Alarm Care, Minor Interior Maintenance, Utilities - Some
Disclosures and Reports
- Ownership: Other
- Condo: Yes
Listed by RE/MAX Results, Mark S Boettcher







![[Address not provided], Middletown, MD 21769 - Photo 1](https://m.cbhomes.com/p/343/MDFR2090284/9A41cAeB146e465/s23cc.webp)