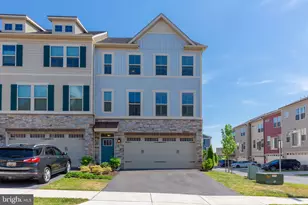
This is a carousel with tiles that activate property listing cards. Use the previous and next buttons to navigate.
1/1
$645,000
This is a carousel with tiles that activate property listing cards. Use the previous and next buttons to navigate.
1/1
Property Description
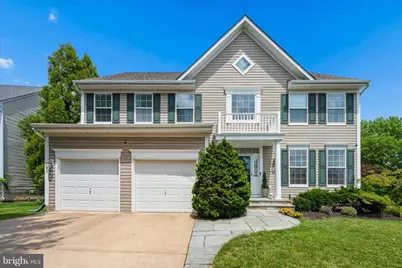
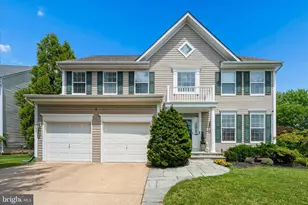
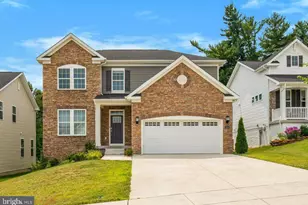
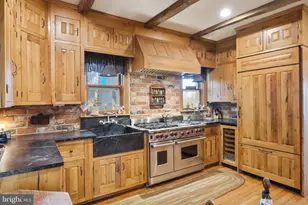
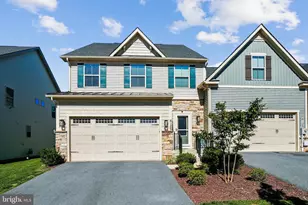
Welcome home to this beautifully maintained and light-filled residence offering the perfect blend of elegance, comfort, and functionality. From the moment you step inside, you'll be impressed by the dramatic two-story foyer, gleaming hardwood floors, and spacious open layout designed for both everyday living and entertaining. The main level features generously sized formal living and dining rooms, ideal for hosting holiday gatherings and special occasions. At the heart of the home, the inviting family room with a cozy fireplace flows seamlessly into the kitchen, creating the perfect space for family and friends to gather. The spacious kitchen offers stainless steel appliances, abundant cabinetry, ample counter space, a center island, and a functional layout any home chef will appreciate. One of the home's most captivating features is the stunning sunroom and breakfast area. Surrounded by walls of windows and filled with natural light, this bright and cheerful space provides the perfect setting for morning coffee, casual meals, reading, or simply relaxing while enjoying peaceful backyard views year-round. Upstairs, you'll find spacious bedrooms, including a private owner's retreat designed for comfort and relaxation. Neutral finishes throughout create a warm, welcoming atmosphere and make it easy to add your own personal style. Outside, attractive landscaping, a welcoming front entry, and a two-car garage enhance the home's curb appeal. Conveniently located near shopping, dining, parks, schools, and major commuter routes, this home offers the perfect combination of space, comfort, and convenience. Filled with natural light, thoughtfully designed, and beautifully maintained, this is more than a house-it's a place you'll love coming home to every day. ✨
Full Property Details
Full Property Details for 604 Bushytail Dr
General
- Sold For: $645,000
- HOA FEE: $23/month
- HOA FEE FREQ.: Semi-Annually
- Taxes: $9,894 (2025)
- Status: Closed
- Type: Single Family
- Source: BrightMLSMidAtlantic
- MLS ID: MDFR2083654
- Added to Site: 92 day(s) ago
Interior
- Fireplace: Yes
- Number of Fireplaces: 1
Rooms
Bathrooms
- Total Bathrooms: 4
- Full Bathrooms: 3
- Half Bathrooms: 1
- Upper Floor Baths: 2
- Upper - Full Baths: 2
- Main Floor Baths: 1
- Main - 1/2 Baths: 1
- Lower Floor Baths: 1
- Lower - Full Baths: 1
Bedrooms
- Total Bedrooms: 6
- Bedrooms Upper: 4
- Bedrooms Lower: 2
Parking
- Garage: Yes
- Garage Spaces: 2
- Total Spaces: 2
- Parking Type: Attached Garage
- Garage Description: Garage Door Opener, Garage - Front Entry
Location
- Municipality: Frederick City
- County: FREDERICK
- Subdivision: EMERALD FARM
- Driving Directions: GPS/WAZE
- City Limits: Yes
School Information
- School District: Frederick County Public Schools
- High School: Frederick
Community
- Association: Yes
Heating & Cooling
- Central air: Yes
- Cooling Type: Central A/C
- Cooling Fuel: Electric
- Heating Type: Forced Air
- Heating Fuel: Natural Gas
- Water Heater: Natural Gas
Utilities
- Sewer: Public Sewer
- Water: Public
Structural Information
- Architectural Style: Colonial
- Structure Type: Detached
- Construction: Frame
- Basement: Yes
- Basement Desc.: Full, Fully Finished, Heated, Improved, Interior Access
- Foundation: Other
- Stories Description: Lower 1, Main, Upper 1
- Square Feet: 4,066
- Sq. Ft. Source: Assessor
- Living Area: 3,750 Sq. Ft.
- Finished Above Grnd: 2,750 Sq. Ft.
- Finished Below Grnd: 1,000 Sq. Ft.
- Year Built: 2001
- Year Built Source: Assessor
Unit Information
Unit 1
- Bathrooms-Lower: 1
- Bedrooms-Lower: 2
Lot Features
- Lot Size (Acres): 0.24
- Lot Size (Sq. Ft.): 10,420
- Lot Size Source: Assessor
- Zoning: R6
Financial Considerations
- Price Per Sq. Ft.: $232.73
- Association Fee: $140
- Assoc Fee Freq.: Semi-Annually
- Assessment Year: 2026
- City/TownTax: $3,823
- City/TownTax Freq: Annually
- County Tax: $6,070
- County Tax Freq: Annually
- Tax w/Assessment: $566,733
- Tax Amount: $9,894
- Tax Year: 2025
- Terms: Standard Sale
- Tax Total Finished Sq. Ft.: 3750
Disclosures and Reports
- Ownership: Fee Simple
- Section: 2
- Lot Number: 258
Listed by RLAH @properties, Lavina Samtani
Sold by CENTURY 21 New Millennium, Donte Markeese Wade

Get Pre-Approved Today
Schools
Schools serving 604 Bushytail Dr
School District:Frederick County Public Schools, Fort Detrick, MD
| Name | Grades | Distance |
|---|---|---|
Butterfly Ridge Elementary 601 Contender Way, Frederick, MD 21703 | K-5 | 0.4 mi |
Crestwood Middle School, Frederick, MD 7100 Foxcroft Drive, Frederick, MD 21703 | 6-8 | 2.4 mi |
Frederick High School 650 Carroll Parkway, Frederick, MD 21701 | 9-12 | 2 mi |
Disclaimer:
School attendance boundaries provided by ATTOM Data Solutions and are for reference only. Contact the school directly to verify enrollment eligibility.
Price & Sales History for 604 Bushytail Dr
Date
Details
Price
Change
Source
8/24/2026
Sold
$645,000
0.78%
MLS
6/18/2026
Listed
$640,000
—
MLS
Disclaimer: Historical sales information is derived from public records provided by the county offices. Information is not guaranteed and should be independently verified.
604 Bushytail Drive, Frederick, MD 21703 (MLS# MDFR2083654) is a Single Family property that was sold at $645,000 on August 24, 2026. Want to learn more about 604 Bushytail Drive? Do you have questions about finding other Single Family real estate for sale in Frederick? You can browse all Frederick real estate or contact a Coldwell Banker agent to request more information.