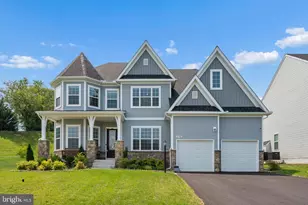
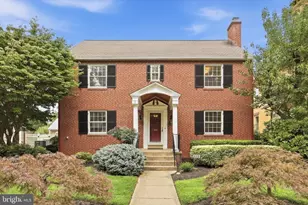
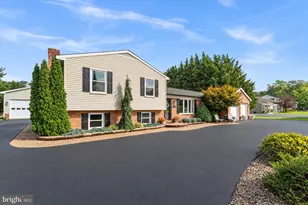
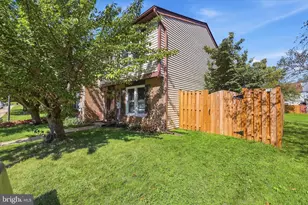
Full Property Details for 6048 White Flint
General
- Price: $1,200,000
- Taxes: $9,563 (2025)
- Status: Active
- Type: Single Family
- Source: BrightMLSMidAtlantic
- MLS ID: MDFR2086000
- Updated: 9/12/2026
- Added to Site: 40 day(s) ago
Interior
- Rooms/Areas: Living Room, Dining Room, Primary Bedroom, Sitting Room, Bedroom 2, Bedroom 3, Bedroom 4, Kitchen, Game Room, Family Room, Foyer, Breakfast Room, Office, Recreation Room, Utility Room, Bathroom 2, Bathroom 3, Bonus Room, Primary Bathroom, Half Bath, Additional Bedroom
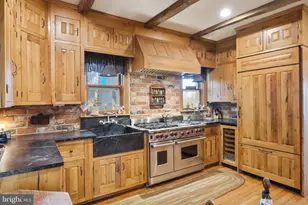
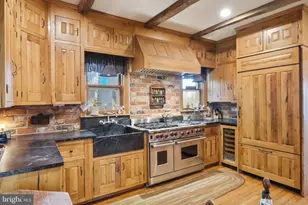
- Interior Features: 2nd Kitchen, Attic, Bathroom - Soaking Tub, Bathroom - Walk-In Shower, Breakfast Area, Built-Ins, Butlers Pantry, Carpet, Ceiling Fan(s), Chair Railings, Crown Moldings, Curved Staircase, Efficiency, Entry Level Bedroom, Family Room Off Kitchen, Floor Plan - Traditional, Formal/Separate Dining Room, Kitchen - Eat-In, Kitchen - Gourmet, Kitchen - Island, Kitchen - Table Space, Pantry, Primary Bath(s), Recessed Lighting, Upgraded Countertops, Wainscotting, Walk-in Closet(s), Water Treat System, Wine Storage, Wood Floors
- Fireplace: Yes
- Number of Fireplaces: 3
- Fireplace(s): Brick, Double Sided, Heatilator, Mantel(s)
- Appliances: Built-In Microwave, Cooktop, Dishwasher, Disposal, Dryer, Exhaust Fan, Extra Refrigerator/Freezer, Humidifier, Icemaker, Microwave, Oven - Double, Oven - Self Cleaning, Oven - Wall, Oven/Range - Gas, Refrigerator, Stainless Steel Appliances, Washer, Water Conditioner - Owned, Water Heater, Water Heater - High-Efficiency
- Flooring: Solid Hardwood, Ceramic Tile, Carpet
Rooms
- Total Bathrooms: 6
- Full Bathrooms: 5
- Half Bathrooms: 1
- Upper Floor Baths: 3
- Upper - Full Baths: 3
- Main Floor Baths: 2
- Main - Full Baths: 1
- Main - 1/2 Baths: 1
- Lower Floor Baths: 1
- Lower - Full Baths: 1
- Total Bedrooms: 5
- Bedrooms Upper: 5
Additional Information
- Security/Safety: Carbon Monoxide Detector(s), Exterior Cameras, Motion Detectors
Exterior
- Exterior Features: Extensive Hardscape, Exterior Lighting, Play Area, Sidewalks, Stone Retaining Walls
- Porch/Patio/Deck: Brick, Deck(s), Porch(es), Terrace
Parking
- Garage: Yes
- Garage Spaces: 3
- Total Spaces: 11
- Parking Features: Paved Driveway
- Parking Type: Attached Garage, Driveway
- Garage Description: Garage - Side Entry, Garage Door Opener, Inside Access, Oversized
Location
- County: FREDERICK
- Subdivision: WHITE FLINT SPRINGS
- Cross Streets: Yellow Springs Road
- Driving Directions: Please use your navigation as there is a temporary detour.
- Direction Faces: South
School Information
- School District: Frederick County Public Schools
Heating & Cooling
- Central air: Yes
- Cooling Type: Central A/C, Ceiling Fan(s), Programmable Thermostat, Zoned
- Cooling Fuel: Electric
- Heating Type: Heat Pump(s), Heat Pump - Gas BackUp, Programmable Thermostat, Zoned
- Heating Fuel: Electric, Propane - Owned
- Water Heater: Electric, 60+ Gallon Tank
Utilities
- Sewer: On Site Septic
- Water: Well, Conditioner, Private
Structural Information
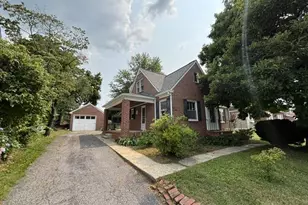
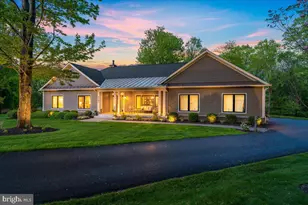
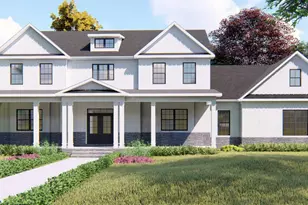
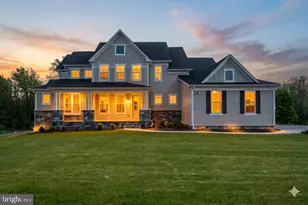
- Architectural Style: Transitional
- Structure Type: Detached
- Builder: Sanbower Builders
- Model: Custom Built Home
- Construction: Brick
- Basement: Yes
- Basement Desc.: Connecting Stairway, Fully Finished, Shelving, Walkout Stairs, Sump Pump, Daylight, Partial
- Foundation: Block
- Roof: Architectural Shingle, Copper
- Walls/Ceilings: 2 Story Ceilings, 9'+ Ceilings
- Windows: Double Hung, Double Pane, Insulated, Palladian, Screens, Vinyl Clad
- Doors: Insulated, Sliding Glass
- Stories Description: Lower 1, Main, Upper 1
- Square Feet: 6,378
- Sq. Ft. Source: Estimated
- Living Area: 6,278 Sq. Ft.
- Finished Above Grnd: 4,788 Sq. Ft.
- Finished Below Grnd: 1,490 Sq. Ft.
- Basement Finished: 95%
- Year Built: 2000
- Year Built Source: Assessor
Unit Information
Lot Features
- Property View: Garden/Lawn, Creek/Stream, Scenic Vista
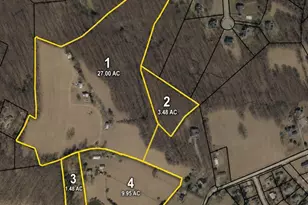
- Lot Size (Acres): 1.72
- Lot Size (Sq. Ft.): 74,923
- Lot Size Source: Assessor
- Zoning: R
- Lot Description: Adjoins - Open Space, Landscaping, Premium, Backs to Trees
Water Features
Financial Considerations
- Price Per Sq. Ft.: $250.63
- Assessment Year: 2026
- County Tax: $9,563
- County Tax Freq: Annually
- Tax w/Assessment: $853,000
- Tax Amount: $9,563
- Tax Year: 2025
- Tax Total Finished Sq. Ft.: 4788
Disclosures and Reports
- Ownership: Fee Simple
- Section: 1
- Lot Number: 4
Listed by Samson Properties, Elaine S Koehl and Samson Properties, Alvera Ballew