This is a carousel with tiles that activate property listing cards. Use the previous and next buttons to navigate.
1/1
$950,000
This is a carousel with tiles that activate property listing cards. Use the previous and next buttons to navigate.
1/1
Property Description
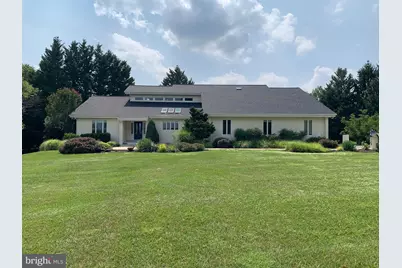
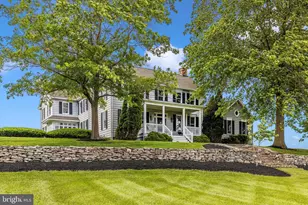
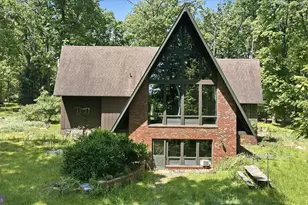
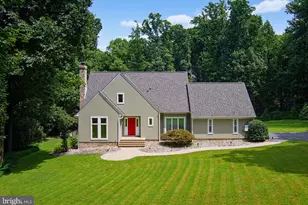
Distinctive in both design and layout, this exceptional home blends architectural character with flexible living spaces on a beautifully landscaped lot. Featuring two primary suites, a private saltwater in-ground pool, energy-efficient geothermal heating and cooling, an attached three-car garage, and an oversized detached 2-car garage with generous workshop space, this home offers a combination of features rarely found together. Designed with versatility in mind, the home offers two primary suites, including a spacious main-level primary suite with a private bath and sauna. The upper level is dedicated to a second primary suite featuring a spacious bedroom, en-suite bath, a generous walk-through dressing area with extensive closet space, and a separate dressing room offering even more wardrobe storage or flexible space for a nursery, sitting room, or home office. A dramatic two-story great room with soaring ceilings, an open loft overlook, and an expansive wall of windows overlooking the backyard fills the home with natural light while highlighting its distinctive architectural design. The thoughtfully planned floor plan provides an open, comfortable flow for everyday living and entertaining. The finished lower level expands the home's versatility with multiple rooms well suited for recreation, hobbies, exercise, a media room, playroom, or additional everyday living space. Step outside to enjoy the private saltwater in-ground pool, surrounded by expansive patio areas and mature landscaping that create a peaceful setting for relaxing or entertaining. Car enthusiasts, hobbyists, and anyone needing exceptional storage or workshop space will appreciate the attached three-car garage along with the oversized detached garage offering two bays and generous room for projects, equipment, or collector vehicles. Additional highlights include energy-efficient geothermal heating and cooling, and a new roof installed in 2025.
Full Property Details
Full Property Details for 6053 White Flint Dr
General
- Sold For: $950,000
- Taxes: $9,857 (2025)
- Status: Closed
- Type: Single Family
- Source: BrightMLSMidAtlantic
- MLS ID: MDFR2085944
- Added to Site: 40 day(s) ago
Interior
- Rooms/Areas: Living Room, Dining Room, Kitchen, Exercise Room, Great Room, Laundry, Office, Recreation Room, Bonus Room
- Interior Features: Family Room Off Kitchen, Kitchen - Island, Primary Bath(s), Sauna, Bar, Bathroom - Soaking Tub, Bathroom - Walk-In Shower, Wood Floors
- Fireplace: Yes
- Number of Fireplaces: 2
- Fireplace(s): Double Sided
- Appliances: Cooktop, Dishwasher, Microwave, Oven - Wall, Refrigerator, Washer, Dryer
Rooms
Bathrooms
- Total Bathrooms: 4
- Full Bathrooms: 4
- Upper Floor Baths: 1
- Upper - Full Baths: 1
- Main Floor Baths: 3
- Main - Full Baths: 3
Bedrooms
- Total Bedrooms: 4
- Bedrooms Upper: 1
- Bedrooms Main & Up: 3
Other Rooms
- Laundry: Main Floor
Additional Information
- Pool: Yes
- Private Pool: Yes
Parking
- Garage: Yes
- Garage Spaces: 5
- Total Spaces: 11
- Parking Type: Attached Garage, Detached Garage, Driveway
- Garage Description: Garage Door Opener, Garage - Side Entry
Location
- County: FREDERICK
- Subdivision: WHITE FLINT SPRINGS
- Driving Directions: GPS
School Information
- School District: Frederick County Public Schools
Heating & Cooling
- Cooling Type: Geothermal
- Cooling Fuel: Geothermal
- Heating Type: 90% Forced Air, Other
- Heating Fuel: Geo-thermal
- Water Heater: Electric
Utilities
- Sewer: On Site Septic
- Water: Well
Structural Information
- Architectural Style: Contemporary
- Structure Type: Detached
- Construction: Stucco
- Basement: Yes
- Basement Desc.: Other
- Foundation: Permanent
- Stories Description: Main, Upper 1
- Square Feet: 5,203
- Sq. Ft. Source: Assessor
- Living Area: 5,203 Sq. Ft.
- Finished Above Grnd: 4,203 Sq. Ft.
- Finished Below Grnd: 1,000 Sq. Ft.
- Year Built: 1994
- Year Built Source: Assessor
Additional Structures
- Other Structures: 2nd Garage
Lot Features
- Lot Size (Acres): 1.16
- Lot Size (Sq. Ft.): 50,530
- Lot Size Source: Assessor
- Zoning: RESIDENTIAL
Financial Considerations
- Price Per Sq. Ft.: $226.03
- Assessment Year: 2026
- County Tax: $9,857
- County Tax Freq: Annually
- Tax w/Assessment: $878,400
- Tax Amount: $9,857
- Tax Year: 2025
- Terms: Standard Sale
- Tax Total Finished Sq. Ft.: 5203
Disclosures and Reports
- Ownership: Fee Simple
- Section: 1
- Lot Number: 22
Listed by Bach Real Estate, James Aspey
Sold by Bach Real Estate, Sharon A Oland

Get Pre-Approved Today
Schools
Schools serving 6053 White Flint Dr
School District:Frederick County Public Schools, Fort Detrick, MD
| Name | Grades | Distance |
|---|---|---|
Yellow Springs Elementary School 8717 Yellow Springs Road, Frederick, MD 21702 | K-5 | 0.4 mi |
Monocacy Middle School 8009 Opossumtown Pike, Frederick, MD 21702 | 6-8 | 2.7 mi |
Gov. Thomas Johnson High School 1501 North Market Street, Frederick, MD 21701 | 9-12 | 3.8 mi |
Disclaimer:
School attendance boundaries provided by ATTOM Data Solutions and are for reference only. Contact the school directly to verify enrollment eligibility.
Price & Sales History for 6053 White Flint Dr
Date
Details
Price
Change
Source
9/09/2026
Sold
$950,000
—
MLS
8/08/2026
Listed
$950,000
—
MLS
Disclaimer: Historical sales information is derived from public records provided by the county offices. Information is not guaranteed and should be independently verified.
6053 White Flint Drive, Frederick, MD 21702 (MLS# MDFR2085944) is a Single Family property that was sold at $950,000 on September 09, 2026. Want to learn more about 6053 White Flint Drive? Do you have questions about finding other Single Family real estate for sale in Frederick? You can browse all Frederick real estate or contact a Coldwell Banker agent to request more information.