This is a carousel with tiles that activate property listing cards. Use the previous and next buttons to navigate.
1/1
$680,000
This is a carousel with tiles that activate property listing cards. Use the previous and next buttons to navigate.
1/1
Property Description
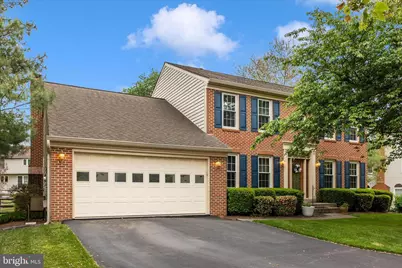
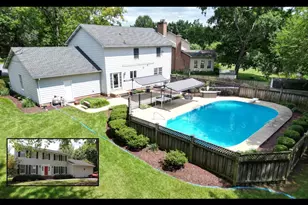
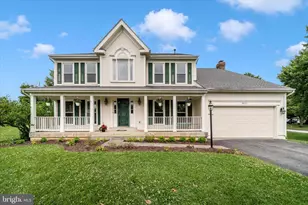
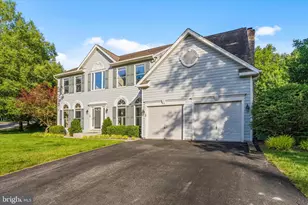
Open houses are cancelled . We are under contract. Thank you for your interest. WELCOME TO THIS BEAUTIFULLY UPGRADED AND METICULOUSLY MAINTAINED 4 BR ,3 BATH HOME IN THE HIGHLY SOUGHT AFTER SPRING RIDGE COMMUNITY WHICH BOASTS HAVING ITS OWN SCHOOLS AND PRESCHOOLS, 3 OUTOOR POOLS, TENNIS COURTS, GROCERY STORE AND RESTAURANTS - ALL WITHIN A SHORT WALKING DISTANCE! THIS FULLY FENCED DECORATOR'S DREAM HOME HAS A TOTALLY RENOVATED KITCHEN AND PRIMARY BATH. OPEN LIVING AREAS AND A GREAT CIRCULATION PATTERN WITH A TWO TIER OVERSIZED EAT IN KITCHEN THAT STEPS DOWN TO A FAMILY ROOM WITH GAS FIREPLACE AND CONTINUES OUT TO A BEAUTIFULLY HARDSCAPED PATIO AND FIREPIT . THIS GOURMET KITCHEN BOASTS AN EXTRA LONG 7' EAT AT ISLAND; BISQUE SOFTCLOSE CABINETS, TRAVERTINE FLOORING AND BACKSPLASH, STAINLESS APPLIANCES AND STAINLESS FARM SINK, A H20 FILTER/ BUTLER'S FAUCET AT SINK; EXTERNAL VENTING; AN OVERSIZED COFFEE/BAR/ BUTLER'S PANTRY; GRANITE COUNTERS; AND AN OVERSIZED KITCHEN TABLE AREA- TRULY AN ENTERTAINER'S AND FAMILY DREAM SPACE!! IN ADDITION , THE FIRST FLOOR SHOWCASES A LARGE LIGHT FILLED DINIG ROOM , AN OFFICE OR ADDITIONAL LIVING SPACE, AND A HALF BATH. FROM THE KITCHEN WALK INTO A VERY GENEROUS MUDROOM WITH PLENTY OF SPACE TO WORK THAT ALSO PROVIDES ACCESS TO THE OVERSIZED TWO CAR GARAGE. UPSTAIRS OFFERS FOUR WONDERFULLY SIZED BEDROOMS! THE LARGE PRIMARY BEDROOM HAS A NEWLY REMODELED BATH WITH AN OVERSIZED SEAMLESS GLASS SHOWER, DUAL SHOWER HEADS, DOUBLE QUARTZ SINKS, A CORNER SOAKING TUB, AND A WALK IN CLOSET WITH MODULAR SHELVING. THE REMAINING 3 LIGHT FILLED BEDROOMS ALL HAVE DOUBLE CLOSETS AND A FULL HALL BATHROOM. THE LOWER LEVEL IS FULLY EXCAVATED WITH A FINISHED FAMILY ROOM, FINISHED GYM/ OFFICE SPACE, AND ROUGH in FOR A BATHROOM. THIS TRULY MAGNIFICANT HOME LACKS NOTHING BUT YOUR PRESENCE!!
Full Property Details
Full Property Details for 6119 Fieldcrest Dr
General
- Sold For: $680,000
- HOA FEE: $103/month
- Taxes: $6,176 (2025)
- Status: Closed
- Type: Single Family
- Source: BrightMLSMidAtlantic
- MLS ID: MDFR2081060
- Added to Site: 108 day(s) ago
Interior
- Rooms/Areas: Living Room, Dining Room, Primary Bedroom, Bedroom 2, Bedroom 3, Bedroom 4, Kitchen, Family Room, Foyer, Laundry
- Interior Features: Breakfast Area, Kitchen - Island, Kitchen - Table Space, Dining Area, Primary Bath(s), Window Treatments, Wood Floors, Floor Plan - Open
- Fireplace: Yes
- Number of Fireplaces: 1
- Fireplace(s): Fireplace - Glass Doors
- Appliances: Disposal, Dryer, Exhaust Fan, Microwave, Oven/Range - Electric, Refrigerator, Washer, Extra Refrigerator/Freezer, Stainless Steel Appliances
- Flooring: Tile/Brick, Luxury Vinyl Plank, Carpet
Rooms
Bathrooms
- Total Bathrooms: 3
- Full Bathrooms: 2
- Half Bathrooms: 1
- Upper Floor Baths: 2
- Upper - Full Baths: 2
- Main Floor Baths: 1
- Main - 1/2 Baths: 1
Bedrooms
- Total Bedrooms: 4
- Bedrooms Upper: 4
Other Rooms
- Laundry: Main Floor
Additional Information
- Shared Amenities: Community Center, Pool - Outdoor, Soccer Field, Tot Lots/Playground
- Shared Pool: Yes
- Pool: Yes
Exterior
- Exterior Features: Extensive Hardscape, Gutter System
- Porch/Patio/Deck: Deck(s)
Parking
- Garage: Yes
- Garage Spaces: 2
- Total Spaces: 2
- Parking Type: Attached Garage
- Garage Description: Garage Door Opener, Garage - Front Entry
Location
- County: FREDERICK
- Subdivision: SPRING RIDGE
- Driving Directions: Use GPS
School Information
- School District: Frederick County Public Schools
Community
- Association: Yes
Heating & Cooling
- Central air: Yes
- Cooling Type: Central A/C
- Cooling Fuel: Electric
- Heating Type: Forced Air
- Heating Fuel: Natural Gas
- Water Heater: Natural Gas
Utilities
- Sewer: Public Sewer
- Water: Public
Structural Information
- Architectural Style: Colonial
- Structure Type: Detached
- Construction: Brick, Combination
- Basement: Yes
- Basement Entrance: Yes
- Basement Desc.: Connecting Stairway, Outside Entrance, Rear Entrance, Full, Partially Finished, Walkout Stairs
- Foundation: Concrete Perimeter
- Roof: Shingle
- Windows: Energy Efficient, Double Pane, Double Hung, Bay/Bow, Insulated, Screens, Skylights, Transom, Vinyl Clad
- Doors: Insulated, Sliding Glass
- Stories Description: Lower 1, Lower 2, Main, Upper 1
- Square Feet: 3,638
- Sq. Ft. Source: Estimated
- Living Area: 2,938 Sq. Ft.
- Finished Above Grnd: 2,418 Sq. Ft.
- Finished Below Grnd: 520 Sq. Ft.
- Basement Finished: 50%
- Year Built: 1991
- Year Built Source: Assessor
- Property Condition: Excellent
Additional Structures
- Other Structures: Shed
Lot Features
- Lot Size (Acres): 0.32
- Lot Size (Sq. Ft.): 14,075
- Lot Size Source: Assessor
- Zoning: PUD
- Lot Description: Landscaping
- Fencing (Description): Rear
Financial Considerations
- Price Per Sq. Ft.: $279.16
- Association Fee: $103
- Assoc Fee Freq.: Monthly
- Assessment Year: 2026
- County Tax: $6,176
- County Tax Freq: Annually
- Tax w/Assessment: $540,533
- Tax Amount: $6,176
- Tax Year: 2025
- Terms: Standard Sale
- Tax Total Finished Sq. Ft.: 2418
Disclosures and Reports
- Ownership: Fee Simple
- Section: A
- Lot Number: 57
Listed by Real Estate Innovations, Maureen Sasse
Sold by Real Broker, LLC -, Laura Stanek

Get Pre-Approved Today
Schools
Schools serving 6119 Fieldcrest Dr
School District:Frederick County Public Schools, Fort Detrick, MD
| Name | Grades | Distance |
|---|---|---|
Spring Ridge Elementary School 9051 Ridgefield Drive, Frederick, MD 21701 | K-5 | 0.3 mi |
Gov. Thomas Johnson Middle School 1799 Schifferstadt Boulevard, Frederick, MD 21701 | 6-8 | 3.4 mi |
Oakdale High School 5850 Eaglehead Drive, Ijamsville, MD 21754 | 9-12 | 2.4 mi |
Disclaimer:
School attendance boundaries provided by ATTOM Data Solutions and are for reference only. Contact the school directly to verify enrollment eligibility.
Price & Sales History for 6119 Fieldcrest Dr
Date
Details
Price
Change
Source
7/28/2026
Sold
$680,000
0.74%
MLS
5/12/2026
Listed
$675,000
—
MLS
Disclaimer: Historical sales information is derived from public records provided by the county offices. Information is not guaranteed and should be independently verified.
6119 Fieldcrest Drive, Frederick, MD 21701 (MLS# MDFR2081060) is a Single Family property that was sold at $680,000 on July 28, 2026. Want to learn more about 6119 Fieldcrest Drive? Do you have questions about finding other Single Family real estate for sale in Frederick? You can browse all Frederick real estate or contact a Coldwell Banker agent to request more information.