This is a carousel with tiles that activate property listing cards. Use the previous and next buttons to navigate.
1/1
$520,000
This is a carousel with tiles that activate property listing cards. Use the previous and next buttons to navigate.
1/1
Property Description
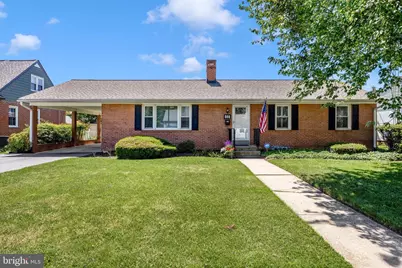
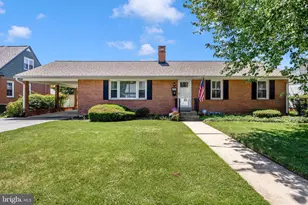
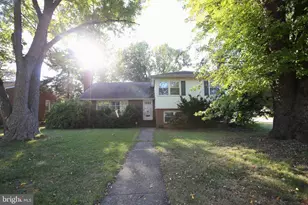
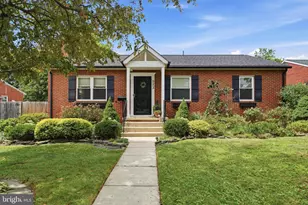
Conveniently located near Rosedale Park, Baker Park and downtown Frederick, this well cared for home offers a welcoming layout with beautiful hardwood floors throughout much of the main level. The generously sized living room features a woodburning fireplace and comfortable gathering space, while the updated kitchen and dining area feature updated appliances including a brand new flat surface range, granite countertops, and soft-close cabinetry, offering great storage and space for a nice sized table and easy access to the backyard deck, stone paver patio, and attached single car carport. The home includes 3 bedrooms, 3 full bathrooms, and main level laundry. The lower level is nearly three quarters finished, providing additional living space along with a full bathroom and flexibility for a recreation room, hobby space, or guest area. Additional updates include replacement windows, all interior and exterior doors, including storms doors have been replaced, an architectural shingle roof installed in 2021, hot water heater replaced in 2021, and gas furnace installed in 2016. Outside, the fenced backyard offers room to relax, garden, or enjoy time outdoors with thoughtfully landscaped spaces and a nice mix of patio and yard area. Conveniently located within sight of Rosedale Park, close to shopping, restaurants, and everyday conveniences along the 7th Street corridor.
Full Property Details
Full Property Details for 612 Schley Ave
General
- Sold For: $520,000
- Taxes: $7,616 (2025)
- Status: Closed
- Type: Single Family
- Source: BrightMLSMidAtlantic
- MLS ID: MDFR2078572
- Added to Site: 49 day(s) ago
Interior
- Rooms/Areas: Living Room, Primary Bedroom, Bedroom 2, Bedroom 3, Kitchen, Family Room, Laundry, Storage Room, Bonus Room
- Interior Features: Combination Kitchen/Dining, Primary Bath(s), Entry Level Bedroom, Window Treatments, Wood Floors, Bathroom - Walk-In Shower, Bathroom - Tub Shower, Floor Plan - Traditional, Upgraded Countertops
- Fireplace: Yes
- Number of Fireplaces: 1
- Fireplace(s): Corner, Mantel(s), Wood
- Appliances: Dishwasher, Dryer, Refrigerator, Stove, Washer, Built-In Microwave, Icemaker
- Flooring: Hardwood
Rooms
Bathrooms
- Total Bathrooms: 3
- Full Bathrooms: 3
- Main Floor Baths: 2
- Main - Full Baths: 2
- Lower Floor Baths: 1
- Lower - Full Baths: 1
Bedrooms
- Total Bedrooms: 3
- Bedrooms Main & Up: 3
Other Rooms
- Laundry: Main Floor, Lower Floor
Parking
- Carport Spaces: 1
- Total Spaces: 4
- Parking Features: Asphalt Driveway, Paved Driveway
- Parking Type: Off Street, On Street, Attached Carport
Location
- Municipality: Frederick City
- County: FREDERICK
- Subdivision: ROSEDALE
- Driving Directions: GPS
- City Limits: Yes
School Information
- School District: Frederick County Public Schools
Heating & Cooling
- Central air: Yes
- Cooling Type: Central A/C
- Cooling Fuel: Electric
- Heating Type: Forced Air
- Heating Fuel: Natural Gas
- Water Heater: Natural Gas
Utilities
- Sewer: Public Sewer
- Water: Public
Structural Information
- Architectural Style: Ranch/Rambler
- Structure Type: Detached
- Builder: Ausherman
- Construction: Brick
- Basement: Yes
- Basement Desc.: Full, Partially Finished
- Foundation: Block
- Roof: Architectural Shingle
- Windows: Double Pane, Insulated, Screens
- Stories Description: Lower 1, Main
- Square Feet: 2,800
- Sq. Ft. Source: Assessor
- Living Area: 2,300 Sq. Ft.
- Finished Above Grnd: 1,400 Sq. Ft.
- Finished Below Grnd: 900 Sq. Ft.
- Year Built: 1958
- Year Built Source: Assessor
- Property Condition: Excellent
Unit Information
Unit 1
- Bathrooms-Lower: 1
Additional Structures
- Other Structures: Shed
Lot Features
- Lot Size (Acres): 0.26
- Lot Size (Sq. Ft.): 11,250
- Lot Size Source: Assessor
- Zoning: R6
- Lot Description: Level, Front Yard, Rear Yard
- Fencing (Description): Partially
Financial Considerations
- Price Per Sq. Ft.: $349.93
- Assessment Year: 2026
- City/TownTax: $2,943
- City/TownTax Freq: Annually
- County Tax: $4,672
- County Tax Freq: Annually
- Tax w/Assessment: $431,667
- Tax Amount: $7,616
- Tax Year: 2025
- Terms: Standard Sale
- Tax Total Finished Sq. Ft.: 2300
Disclosures and Reports
- Ownership: Fee Simple
- Inclusions: lower-level refrigerator
Listed by Bach Real Estate, James Aspey and Bach Real Estate, Jennifer C Grove
Sold by RE/MAX Results, Roberta J McNamara

Get Pre-Approved Today
Schools
Schools serving 612 Schley Ave
School District:Frederick County Public Schools, Fort Detrick, MD
| Name | Grades | Distance |
|---|---|---|
North Frederick Elementary School 1010 Fairview Avenue, Frederick, MD 21701 | K-5 | 0.6 mi |
Gov. Thomas Johnson Middle School 1799 Schifferstadt Boulevard, Frederick, MD 21701 | 6-8 | 1.5 mi |
Gov. Thomas Johnson High School 1501 North Market Street, Frederick, MD 21701 | 9-12 | 1 mi |
Disclaimer:
School attendance boundaries provided by ATTOM Data Solutions and are for reference only. Contact the school directly to verify enrollment eligibility.
Price & Sales History for 612 Schley Ave
Date
Details
Price
Change
Source
6/16/2026
Sold
$520,000
6.14%
MLS
5/21/2026
Listed
$489,900
—
MLS
Disclaimer: Historical sales information is derived from public records provided by the county offices. Information is not guaranteed and should be independently verified.
612 Schley Avenue, Frederick, MD 21702 (MLS# MDFR2078572) is a Single Family property that was sold at $520,000 on June 16, 2026. Want to learn more about 612 Schley Avenue? Do you have questions about finding other Single Family real estate for sale in Frederick? You can browse all Frederick real estate or contact a Coldwell Banker agent to request more information.