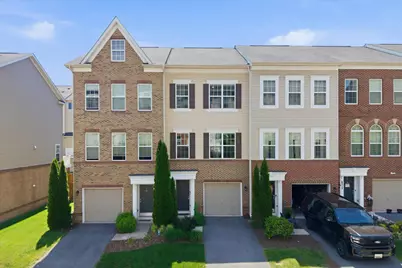
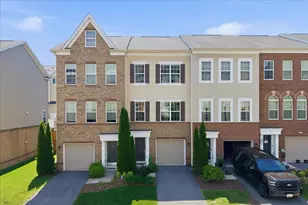
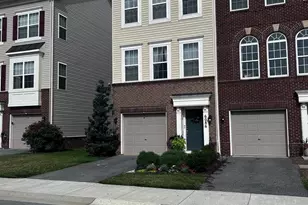
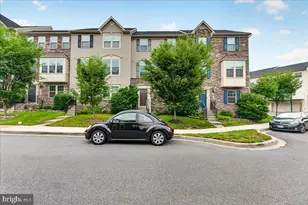
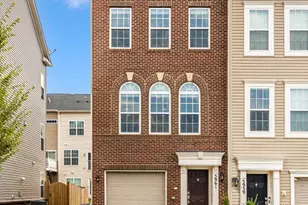
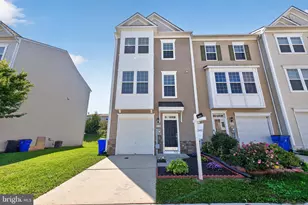
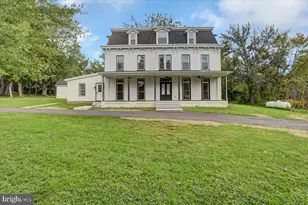
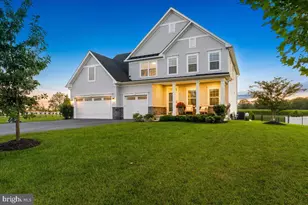
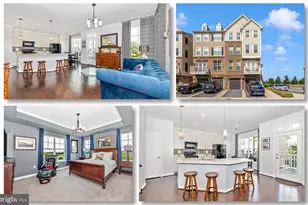
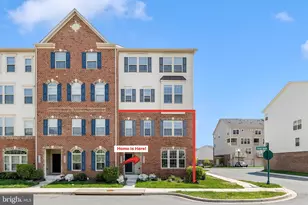
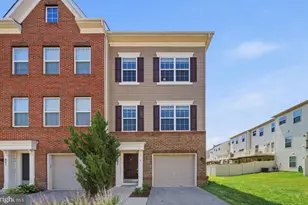
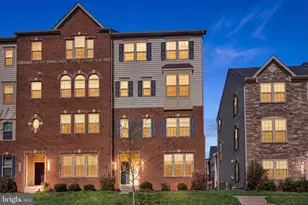
Full Property Details for 6217 Margarita Way
General
- Sold For: $425,000
- HOA FEE: $111/month
- Taxes: $4,164 (2026)
- Status: Closed
- Type: Townhouse
- Source: BrightMLSMidAtlantic
- MLS ID: MDFR2081972
- Added to Site: 145 day(s) ago
Interior
- Rooms/Areas: Dining Room, Kitchen, Family Room
- Interior Features: Kitchen - Island, Primary Bath(s), Upgraded Countertops, Wood Floors
- Appliances: Dishwasher, Disposal, Microwave, Oven/Range - Gas, Washer/Dryer Hookups Only
Rooms
- Total Bathrooms: 4
- Full Bathrooms: 2
- Half Bathrooms: 2
- Upper Floor Baths: 2
- Upper - Full Baths: 2
- Main Floor Baths: 1
- Main - 1/2 Baths: 1
- Lower Floor Baths: 1
- Lower - 1/2 Baths: 1
- Total Bedrooms: 2
- Bedrooms Upper: 2
- Laundry: Upper Floor, Dryer In Unit, Washer In Unit
Additional Information
- Shared Amenities: Pool - Outdoor
- Shared Pool: Yes
- Pool: Yes
- Security/Safety: Sprinkler System - Indoor
Parking
- Garage: Yes
- Garage Spaces: 1
- Total Spaces: 2
- Parking Features: Paved Driveway
- Parking Type: Attached Garage, Driveway
- Garage Description: Garage Door Opener
Location
- County: FREDERICK
- Subdivision: JEFFERSON PLACE
- Driving Directions: 15 to 340 south to Jefferson Technology Pkwy to Jefferson Station Blvd to Margarita Way. Home is on the left.
School Information
- School District: Frederick County Public Schools
- Elementary School: Orchard Grove
- Middle School: Crestwood
Community
- Association: Yes
- Assoc. Name: JEFFERSON PLACE
- Assoc. Fees Include: Pool(s)
- Pets Allowed: Yes
- Pets: Cats OK, Dogs OK
Heating & Cooling
- Central air: Yes
- Cooling Type: Central A/C, Programmable Thermostat
- Cooling Fuel: Natural Gas
- Heating Type: 90% Forced Air, Programmable Thermostat
- Heating Fuel: Central, Natural Gas
- Water Heater: Electric
Utilities
- Sewer: Public Sewer
- Water: Public
- Utility Description: Electric Available, Natural Gas Available, Water Available, Sewer Available
Structural Information
- Architectural Style: Colonial
- Structure Type: Interior Row/Townhouse
- Builder: CALATLANTIC HOMES
- Model: CUNNINGHAM
- Construction: Brick, Combination
- Basement: Yes
- Basement Entrance: Yes
- Basement Desc.: Daylight, Full, Outside Entrance, Rear Entrance, Walkout Level
- Foundation: Slab
- Roof: Asphalt
- Walls/Ceilings: 9'+ Ceilings, Dry Wall
- Windows: Double Pane
- Stories Description: Lower 1, Main, Upper 1
- Square Feet: 1,907
- Sq. Ft. Source: Assessor
- Living Area: 1,907 Sq. Ft.
- Finished Above Grnd: 1,907 Sq. Ft.
- Year Built: 2015
- Year Built Source: Estimated
Unit Information
Lot Features
- Lot Size (Acres): 0.04
- Lot Size (Sq. Ft.): 1,609
- Lot Size Source: Estimated
- Zoning: RESIDENTIAL
- Fencing (Description): Picket, Wood
Green Features
- Water Conservation: Low-Flow Fixtures
Financial Considerations
- Price Per Sq. Ft.: $225.49
- Association Fee: $111
- Assoc Fee Freq.: Monthly
- Assessment Year: 2026
- County Tax: $4,164
- County Tax Freq: Annually
- Tax w/Assessment: $370,800
- Tax Amount: $4,164
- Tax Year: 2026
- Terms: Standard Sale
- Tax Total Finished Sq. Ft.: 1907
Disclosures and Reports
- Ownership: Fee Simple
- Lot Number: 18
Listed by Charis Realty Group, Margaret Miller
Sold by Century 21 Redwood Realty, Steven A Petruzzello