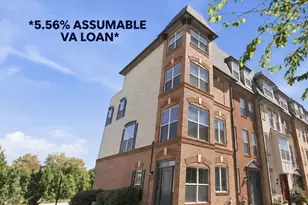
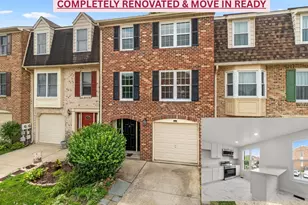
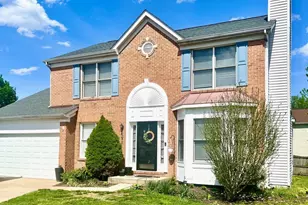
This is a carousel with tiles that activate property listing cards. Use the previous and next buttons to navigate.
1/1
$430,000
This is a carousel with tiles that activate property listing cards. Use the previous and next buttons to navigate.
1/1
Property Description
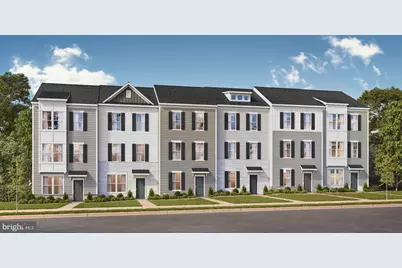
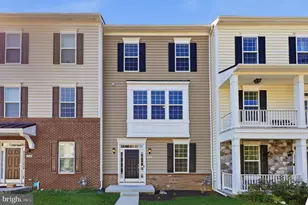
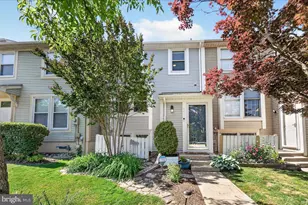
**OFFERING UP TO $21,500 IN CLOSING COST INCENTIVES WITH USE OF APPROVED LENDER AND TITLE! Lower your price, cover your closing costs, or buy your rate down*LIMITIED TIME INCENTIVE: Free first year of condo dues for all contracts ratified by*12/31/26*See Sales Consultant For More Information. Discover one of the most affordable new construction townhome opportunities in Frederick! Welcome to Courtyards of Overlook, a premier townhome neighborhood in the City of Frederick offering stunning mountain views just minutes from Downtown Frederick. This light-filled 3-bedroom, 2.5-bath townhome is available for fall delivery and features a spacious open-concept design ideal for everyday living and entertaining. The beautifully appointed kitchen showcases upgraded cabinetry, quartz countertops, luxury vinyl plank flooring, and an oversized center island with plenty of space to gather. Upstairs, the spacious primary suite offers a private retreat complete with a luxury walk-in shower and generous closet space. Enjoy stylish finishes and modern features throughout this thoughtfully designed home. Conveniently located near shopping, dining, entertainment, and major commuter routes, this home offers the perfect combination of affordability, style, and location. Don't miss your opportunity to own a brand-new townhome in Frederick at an incredible value. Schedule your private tour today!*photos may not be of actual home. Photos may be of similar home/floorplan if home is under construction or if this is a base price listing. **free condo dues incentive totaling $3,876 credited at closing**See Sales Consultant For More Information.
Full Property Details
Full Property Details for 6354 Butterfly Ln
General
- Sold For: $430,000
- HOA FEE: $210/month
- Taxes: (2026)
- Status: Closed
- Type: Townhouse
- Source: BrightMLSMidAtlantic
- MLS ID: MDFR2085100
- Added to Site: 84 day(s) ago
Interior
- Rooms/Areas: Primary Bedroom, Bedroom 2, Bedroom 3, Kitchen, Family Room, Breakfast Room, Laundry, Recreation Room, Bathroom 2, Primary Bathroom, Half Bath
- Interior Features: Recessed Lighting, Kitchen - Island, Combination Kitchen/Dining, Walk-in Closet(s), Combination Kitchen/Living, Floor Plan - Open
- Appliances: Refrigerator, Microwave, Dishwasher, Disposal, Oven/Range - Electric, Stainless Steel Appliances
Rooms
Bathrooms
- Total Bathrooms: 3
- Full Bathrooms: 2
- Half Bathrooms: 1
- Upper 2 - Full Baths: 2
- Upper Floor Baths: 3
- Upper - Full Baths: 2
- Upper - 1/2 Baths: 1
Bedrooms
- Total Bedrooms: 3
- Bedrooms Upper: 3
- Bedrooms-Up2: 3
Additional Information
- Shared Amenities: Common Grounds
Exterior
- Porch/Patio/Deck: Deck(s)
Parking
- Garage: Yes
- Garage Spaces: 2
- Total Spaces: 2
- Parking Type: Attached Garage
- Garage Description: Garage - Rear Entry
Location
- County: FREDERICK
- Subdivision: THE COURTYARDS OF OVERLOOK
- Driving Directions: From Route 70, take Exit 54A for MD-85 South (Buckeystown Pike). Continue on MD-85 South, which is also known as Buckeystown Pike. After approximately 1.5 miles, turn right onto Himes Ave. Take the third exit on roundabout to Butterfly Lane.
- City Limits: Yes
School Information
- School District: Frederick County Public Schools
Community
- Association: Yes
- Assoc. Fees Include: Water, Insurance, Reserve Funds, Management, Other
- Pets Allowed: Yes
- Pets: Cats OK, Dogs OK
Heating & Cooling
- Central air: Yes
- Cooling Type: Central A/C, Programmable Thermostat
- Cooling Fuel: Electric
- Heating Type: Programmable Thermostat
- Heating Fuel: Electric
- Water Heater: Electric
Utilities
- Sewer: Public Sewer
- Water: Public
Structural Information
- Architectural Style: Traditional
- Structure Type: Interior Row/Townhouse
- Builder: DRB Homes
- Model: UPTON
- Construction: Vinyl Siding, Stone
- Basement: Yes
- Basement Desc.: Walkout Level
- Foundation: Slab
- Roof: Architectural Shingle, Metal
- Stories Description: Main, Upper 1, Upper 2
- Square Feet: 1,916
- Sq. Ft. Source: Estimated
- Living Area: 1,916 Sq. Ft.
- Finished Above Grnd: 1,916 Sq. Ft.
- Year Built: 2026
- Year Built Source: Estimated
- Property Condition: Excellent
Lot Features
- Lot Dimensions: 1211 Sq Ft
- Zoning: RESIDENTIAL
Financial Considerations
- Price Per Sq. Ft.: $233.67
- Association Fee: $210
- Assoc Fee Freq.: Monthly
- Condo Fee: $113
- Condo Fee Freq: Monthly
- City/TownTax: $1
- City/TownTax Freq: Annually
- Tax Year: 2026
- Terms: Standard Sale
Disclosures and Reports
- Ownership: Condominium
- Condo: Yes
- Lot Number: 3
Listed by DRB Group Realty, LLC, Chaquia Sierra Thomas
Sold by Unrepresented, Unrepresented

Get Pre-Approved Today
Schools
Schools serving 6354 Butterfly Ln
School District:Frederick County Public Schools, Fort Detrick, MD
| Name | Grades | Distance |
|---|---|---|
Orchard Grove Elementary School 5898 Hannover Drive, Frederick, MD 21703 | K-5 | 1 mi |
Crestwood Middle School, Frederick, MD 7100 Foxcroft Drive, Frederick, MD 21703 | 6-8 | 1.7 mi |
Frederick High School 650 Carroll Parkway, Frederick, MD 21701 | 9-12 | 1.4 mi |
Disclaimer:
School attendance boundaries provided by ATTOM Data Solutions and are for reference only. Contact the school directly to verify enrollment eligibility.
Price & Sales History for 6354 Butterfly Ln
Date
Details
Price
Change
Source
9/30/2026
Sold
$430,000
-3.96%
MLS
7/10/2026
Listed
$447,707
—
MLS
Disclaimer: Historical sales information is derived from public records provided by the county offices. Information is not guaranteed and should be independently verified.
6354 Butterfly Lane, Frederick, MD 21703 (MLS# MDFR2085100) is a Townhouse property that was sold at $430,000 on September 30, 2026. Want to learn more about 6354 Butterfly Lane? Do you have questions about finding other Townhouse real estate for sale in Frederick? You can browse all Frederick real estate or contact a Coldwell Banker agent to request more information.