This is a carousel with tiles that activate property listing cards. Use the previous and next buttons to navigate.
1/1
$470,000
This is a carousel with tiles that activate property listing cards. Use the previous and next buttons to navigate.
1/1
Property Description
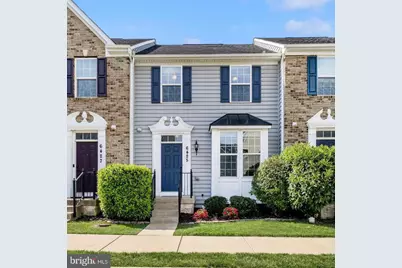
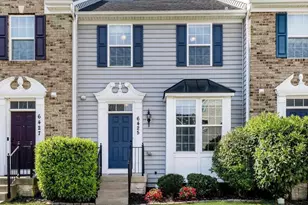
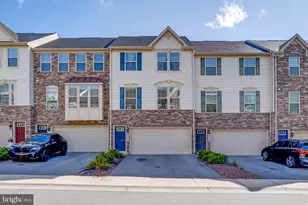
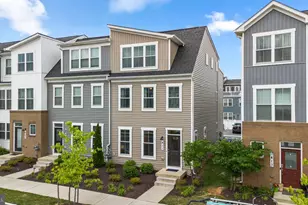
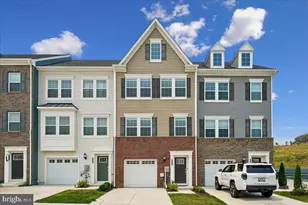
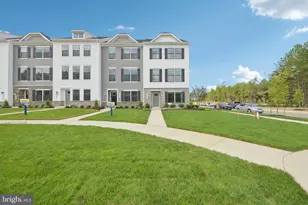
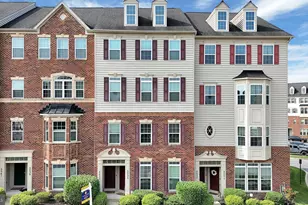
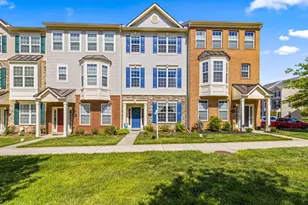
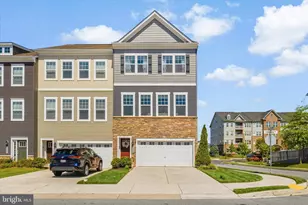
*OPEN HOUSE CANCELLED* NO CITY TAXES! Professionally painted and move-in ready, this beautifully maintained 3-bedroom, with 4th bedroom potential in the basement, 2 full and 2 half bath townhome in sought-after Linton at Ballenger offers over 2,400 finished square feet of stylish and versatile living space across three finished levels. Recent improvements include fresh paint throughout the basement, kitchen, laundry room, primary bedroom, secondary bedroom, and upper-level bath, giving the home a bright, refreshed feel that truly stands out from the competition. Built in 2015, this home features an open-concept main level with hardwood flooring, spacious living and dining areas, and a bumped-out gourmet kitchen complete with granite countertops, oversized island, stainless steel appliances, pantry, and abundant cabinet space and an awesome Private back yard-perfect for both everyday living and entertaining. Upstairs, the bumped-out primary suite offers a spacious retreat with walk-in closet and private bath, while the additional bedrooms and upper-level laundry provide comfort and convenience. The fully finished lower level offers exceptional flexibility and includes a large finished space with egress window and nearby half bath currently being utilized as a 4th bedroom, home office, guest area, or recreation space. An additional standout feature is the dedicated sound-dampened flex space enhanced with double drywall and sound-dampening compound-ideal for a media room, gaming space, gym, music room, or private office. Outside, enjoy a fully hardscaped patio, privacy fencing, and low-maintenance outdoor living space designed for relaxing or entertaining. Additional highlights include an HVAC system approximately 1 year old, community pool amenities, assigned parking, and a highly convenient location near shopping, dining, parks, and major commuter routes. This home combines updated condition, flexible living space, and an exceptional Ballenger Creek location-offering tremendous value compared to newer construction nearby. Schedule your private tour today! *Room measurements on Floor plan and MLS description are estimated*
Full Property Details
Full Property Details for 6425 Walcott Ln
General
- Sold For: $470,000
- HOA FEE: $79/month
- Taxes: $4,505 (2026)
- Status: Closed
- Type: Townhouse
- Source: BrightMLSMidAtlantic
- MLS ID: MDFR2080444
- Added to Site: 101 day(s) ago
Interior
- Number of Rooms: 11
- Rooms/Areas: Living Room, Primary Bedroom, Bedroom 2, Bedroom 3, Kitchen, Game Room, Foyer, Breakfast Room, Bedroom 1, Laundry, Storage Room, Utility Room, Bathroom 2, Primary Bathroom, Half Bath
- Interior Features: Bathroom - Soaking Tub, Bathroom - Stall Shower, Bathroom - Tub Shower, Carpet, Combination Kitchen/Dining, Crown Moldings, Dining Area, Floor Plan - Open, Kitchen - Island, Kitchen - Gourmet, Kitchen - Table Space, Pantry, Primary Bath(s), Recessed Lighting, Sprinkler System, Upgraded Countertops, Walk-in Closet(s), Wet/Dry Bar, Wood Floors
- Appliances: Built-In Microwave, Built-In Range, Dishwasher, Disposal, Oven - Single, Oven/Range - Gas, Refrigerator, Stainless Steel Appliances, Water Heater
- Flooring: Hardwood, Carpet, Ceramic Tile
Rooms
Bathrooms
- Total Bathrooms: 4
- Full Bathrooms: 2
- Half Bathrooms: 2
- Upper Floor Baths: 2
- Upper - Full Baths: 2
- Main Floor Baths: 1
- Main - 1/2 Baths: 1
- Lower Floor Baths: 1
- Lower - 1/2 Baths: 1
Bedrooms
- Total Bedrooms: 4
- Bedrooms Upper: 3
- Bedrooms Lower: 1
Other Rooms
- Laundry: Upper Floor
Additional Information
- Shared Amenities: Common Grounds, Pool - Outdoor
- Shared Pool: Yes
- Pool: Yes
Exterior
- Exterior Features: Bump-outs, Exterior Lighting, Gutter System, Sidewalks
- Porch/Patio/Deck: Patio(s)
Parking
- Assigned Spaces: 2
- Parking Features: Assigned, Parking Space Conveys
- Parking Type: Parking Lot
Location
- County: FREDERICK
- Subdivision: LINTON AT BALLENGER
- Cross Streets: Alan Linton Blvd
- Driving Directions: From Ballenger Creek Pk, Turn onto Alan Linton Blvd E, then turn Left onto Walcott Ln.
School Information
- School District: Frederick County Public Schools
Community
- Association: Yes
- Assoc. Name: CLAGETT
- Assoc. Fees Include: Common Area Maintenance, Pool(s)
- Pets Allowed: Yes
- Pets: No Pet Restrictions
Heating & Cooling
- Central air: Yes
- Cooling Type: Central A/C
- Cooling Fuel: Electric
- Heating Type: Heat Pump - Gas BackUp, Central
- Heating Fuel: Natural Gas
- Water Heater: Natural Gas
Utilities
- Sewer: Public Sewer
- Water: Public
- Utility Description: Electric Available, Natural Gas Available
Structural Information
- Architectural Style: Colonial, Traditional
- Structure Type: Interior Row/Townhouse
- Construction: Combination
- Basement: Yes
- Basement Desc.: Daylight, Partial, Fully Finished, Heated, Improved, Interior Access, Sump Pump, Windows, Workshop
- Foundation: Permanent
- Roof: Shingle
- Walls/Ceilings: Dry Wall
- Stories Description: Lower 1, Main, Upper 1
- Square Feet: 2,623
- Sq. Ft. Source: Estimated
- Living Area: 2,435 Sq. Ft.
- Finished Above Grnd: 1,776 Sq. Ft.
- Finished Below Grnd: 659 Sq. Ft.
- Basement Finished: 90%
- Year Built: 2015
- Year Built Source: Estimated
- Property Condition: Excellent
Unit Information
Unit 1
- Bathrooms-Lower: 1
- Bedrooms-Lower: 1
Lot Features
- Lot Size (Acres): 0.05
- Lot Size (Sq. Ft.): 2,178
- Lot Size Source: Estimated
- Zoning: RES
- Lot Description: Level, Rear Yard
- Fencing (Description): Privacy, Rear
Financial Considerations
- Price Per Sq. Ft.: $264.64
- Association Fee: $79
- Assoc Fee Freq.: Monthly
- Assessment Year: 2026
- County Tax: $4,505
- County Tax Freq: Annually
- Tax w/Assessment: $402,700
- Tax Amount: $4,505
- Tax Year: 2026
- Terms: Standard Sale
Disclosures and Reports
- Ownership: Fee Simple
- Section: 3
- Lot Number: 290
Listed by Long & Foster Real Estate, Inc., Christine R Reeder
Sold by Charis Realty Group, Latoya N Thomas

Get Pre-Approved Today
Schools
Schools serving 6425 Walcott Ln
School District:Frederick County Public Schools, Fort Detrick, MD
| Name | Grades | Distance |
|---|---|---|
Tuscarora Elementary School, Frederick, MD 6321 Lambert Drive, Frederick, MD 21703 | K-5 | 0.2 mi |
Ballenger Creek Middle School 5525 Ballenger Creek Pike, Frederick, MD 21703 | 6-8 | 1.3 mi |
Tuscarora High School, Frederick, MD 5312 Ballenger Creek Pike, Frederick, MD 21703 | 9-12 | 0.7 mi |
Disclaimer:
School attendance boundaries provided by ATTOM Data Solutions and are for reference only. Contact the school directly to verify enrollment eligibility.
Price & Sales History for 6425 Walcott Ln
Date
Details
Price
Change
Source
7/02/2026
Sold
$470,000
—
MLS
5/31/2026
Price Increased
$470,000
4.44%
MLS
5/14/2026
Listed
$450,000
—
MLS
Disclaimer: Historical sales information is derived from public records provided by the county offices. Information is not guaranteed and should be independently verified.
6425 Walcott Lane, Frederick, MD 21703 (MLS# MDFR2080444) is a Townhouse property that was sold at $470,000 on July 02, 2026. Want to learn more about 6425 Walcott Lane? Do you have questions about finding other Townhouse real estate for sale in Frederick? You can browse all Frederick real estate or contact a Coldwell Banker agent to request more information.