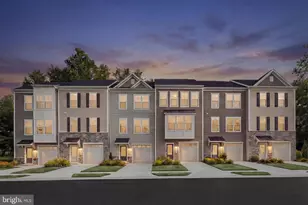
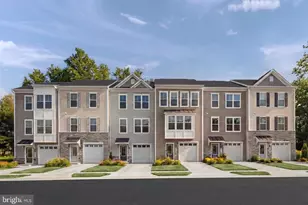
This is a carousel with tiles that activate property listing cards. Use the previous and next buttons to navigate.
1/1
$520,000
This is a carousel with tiles that activate property listing cards. Use the previous and next buttons to navigate.
1/1
Property Description
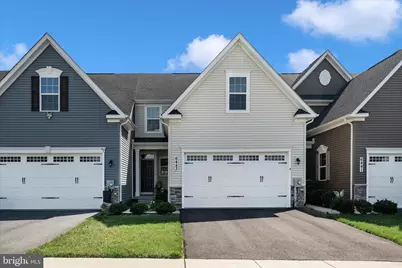
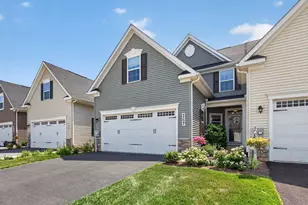
Welcome to 6443 Autumn Olive Drive-an exceptional opportunity in the desirable 55+ section of Ballenger Run, designed for easy, low-maintenance living. This lightly lived-in home is move-in ready and offers the perfect blend of comfort, style, and convenience. The stunning kitchen is a standout feature, showcasing white soft-close cabinetry, quartz countertops, a modern backsplash, gas cooking, and stainless steel appliances. Just off the kitchen, you'll find a convenient laundry room, powder room, and direct access to the attached two-car garage, complete with an electric vehicle charger. The main living area features neutral luxury vinyl plank flooring and offers ample space for both dining and relaxing. Step outside to enjoy easy access to your private patio and fenced backyard-perfect for quiet mornings or entertaining guests. The main-level primary suite is filled with natural light and includes a spacious walk-in closet and a beautifully appointed ensuite bath with double sinks, ceramic tile flooring, and an oversized tiled shower. The two additional upstairs bedrooms and a well-appointed full bath provide comfortable accommodations for guests or family. The finished lower level expands your living space with endless possibilities-ideal for a recreation room, home theater, fitness area, or office. There's also an unfinished area perfect for storage or future customization, along with a rough-in for a full bath. Located in the vibrant Ballenger Run community, residents enjoy access to a community center, resort-style pool, walking trails, and playgrounds. Schedule your private tour today and experience the ease and elegance of this beautiful home!
Full Property Details
Full Property Details for 6443 Autumn Olive Dr
General
- Sold For: $520,000
- HOA FEE: $155/month
- Taxes: $4,772 (2025)
- Status: Closed
- Type: Townhouse
- Source: BrightMLSMidAtlantic
- MLS ID: MDFR2079720
- Added to Site: 85 day(s) ago
Interior
- Interior Features: Bathroom - Walk-In Shower, Bathroom - Tub Shower, Carpet, Combination Dining/Living, Dining Area, Entry Level Bedroom, Floor Plan - Open, Walk-in Closet(s)
- Appliances: Built-In Microwave, Dishwasher, Disposal, Dryer, Exhaust Fan, Icemaker, Oven/Range - Gas, Refrigerator, Stainless Steel Appliances, Washer, Water Heater - Tankless
- Flooring: Luxury Vinyl Plank, Carpet, Ceramic Tile
Rooms
Bathrooms
- Total Bathrooms: 3
- Full Bathrooms: 2
- Half Bathrooms: 1
- Upper Floor Baths: 1
- Upper - Full Baths: 1
- Main Floor Baths: 2
- Main - Full Baths: 1
- Main - 1/2 Baths: 1
Bedrooms
- Total Bedrooms: 3
- Bedrooms Upper: 2
- Bedrooms Main & Up: 1
Other Rooms
- Laundry: Main Floor
Additional Information
- Shared Amenities: Community Center, Jog/Walk Path, Pool - Outdoor, Tot Lots/Playground
- Shared Pool: Yes
- Pool: Yes
Parking
- Garage: Yes
- Garage Spaces: 2
- Total Spaces: 2
- Parking Type: Attached Garage
- Garage Description: Garage - Front Entry, Garage Door Opener
Location
- County: FREDERICK
- Subdivision: BALLENGER RUN
- Driving Directions: GPS
School Information
- School District: Frederick County Public Schools
- Middle School: Ballenger Creek
- High School: Tuscarora
Community
- Association: Yes
- Assoc. Name: BALLENGER RUN HOME OWNERS ASSOCIATION
- Assoc. Fees Include: Common Area Maintenance, Lawn Maintenance, Management, Pool(s), Reserve Funds
- Adult Community: Yes
Heating & Cooling
- Central air: Yes
- Cooling Type: Central A/C
- Cooling Fuel: Electric
- Heating Type: Heat Pump - Gas BackUp
- Heating Fuel: Natural Gas
- Water Heater: Natural Gas, Tankless
Utilities
- Sewer: Public Sewer
- Water: Public
Structural Information
- Architectural Style: Villa
- Structure Type: Interior Row/Townhouse
- Construction: Vinyl Siding
- Basement: Yes
- Basement Desc.: Interior Access, Partially Finished, Rough Bath Plumb, Space For Rooms
- Foundation: Concrete Perimeter
- Roof: Architectural Shingle
- Walls/Ceilings: 9'+ Ceilings
- Windows: Screens
- Stories Description: Main, Upper 1
- Square Feet: 2,868
- Sq. Ft. Source: Assessor
- Living Area: 2,252 Sq. Ft.
- Finished Above Grnd: 1,752 Sq. Ft.
- Finished Below Grnd: 500 Sq. Ft.
- Year Built: 2021
- Year Built Source: Assessor
- Property Condition: Excellent
Lot Features
- Lot Size (Acres): 0.07
- Lot Size (Sq. Ft.): 3,220
- Lot Size Source: Assessor
- Zoning: RESIDENTIAL
- Fencing (Description): Rear
Financial Considerations
- Price Per Sq. Ft.: $296.75
- Association Fee: $155
- Assoc Fee Freq.: Monthly
- Assessment Year: 2026
- County Tax: $4,772
- County Tax Freq: Annually
- Tax w/Assessment: $409,333
- Tax Amount: $4,772
- Tax Year: 2025
- Terms: Standard Sale
- Tax Total Finished Sq. Ft.: 2252
Disclosures and Reports
- Ownership: Fee Simple
- Lot Number: 535
Listed by RE/MAX Results, Sue Collins
Sold by Long & Foster Real Estate, Inc., Christine R Reeder

Get Pre-Approved Today
Schools
Schools serving 6443 Autumn Olive Dr
School District:Frederick County Public Schools, Fort Detrick, MD
| Name | Grades | Distance |
|---|---|---|
Ballenger Creek Elementary School 5250 Kingsbrook Drive, Frederick, MD 21703 | K-5 | 0.7 mi |
Ballenger Creek Middle School 5525 Ballenger Creek Pike, Frederick, MD 21703 | 6-8 | 0.4 mi |
Tuscarora High School, Frederick, MD 5312 Ballenger Creek Pike, Frederick, MD 21703 | 9-12 | 0.2 mi |
Disclaimer:
School attendance boundaries provided by ATTOM Data Solutions and are for reference only. Contact the school directly to verify enrollment eligibility.
Price & Sales History for 6443 Autumn Olive Dr
Date
Details
Price
Change
Source
6/01/2026
Sold
$520,000
0.02%
MLS
4/16/2026
Listed
$519,900
—
MLS
Disclaimer: Historical sales information is derived from public records provided by the county offices. Information is not guaranteed and should be independently verified.
6443 Autumn Olive Drive, Frederick, MD 21703 (MLS# MDFR2079720) is a Townhouse property that was sold at $520,000 on June 01, 2026. Want to learn more about 6443 Autumn Olive Drive? Do you have questions about finding other Townhouse real estate for sale in Frederick? You can browse all Frederick real estate or contact a Coldwell Banker agent to request more information.