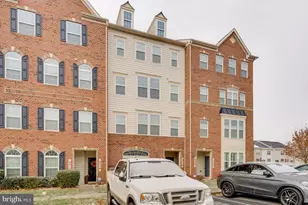
This is a carousel with tiles that activate property listing cards. Use the previous and next buttons to navigate.
1/31
$399,500 Just Listed
This is a carousel with tiles that activate property listing cards. Use the previous and next buttons to navigate.
1/31
Property Description
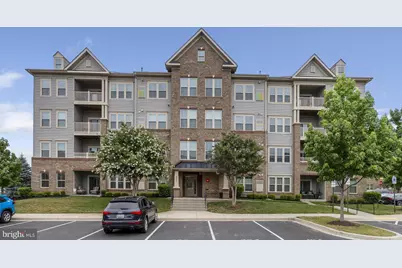
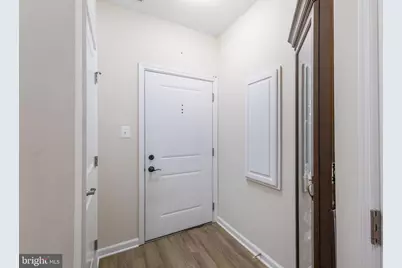
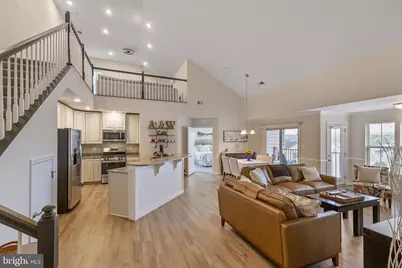
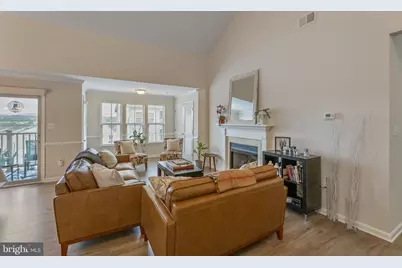
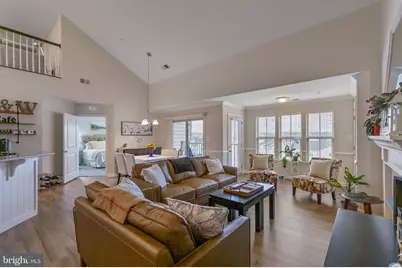
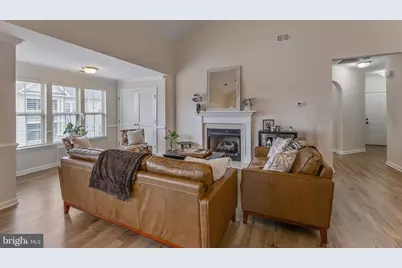
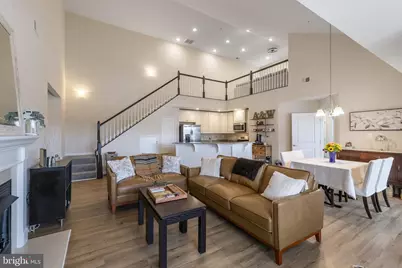
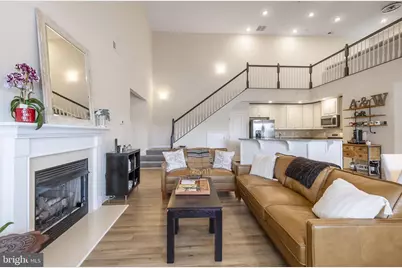
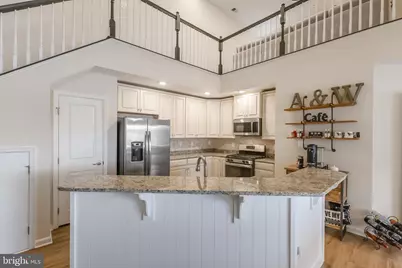
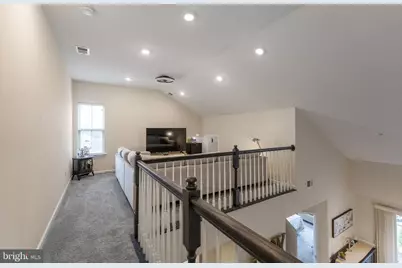
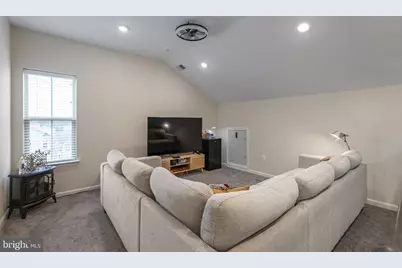
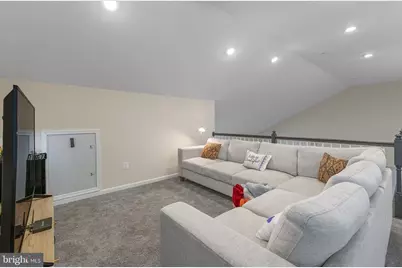
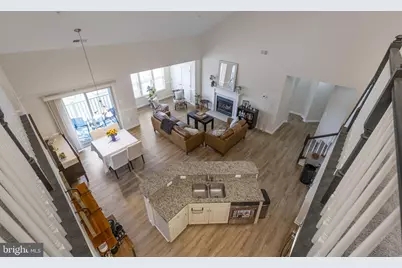
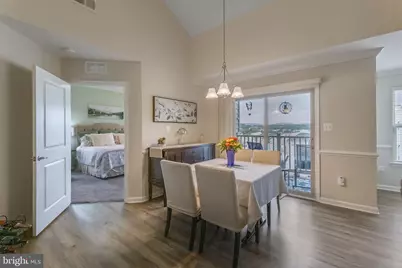
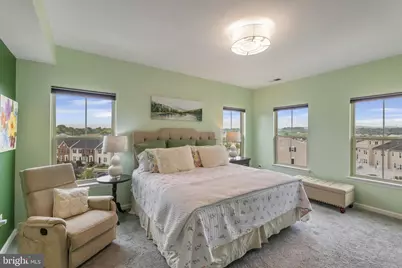
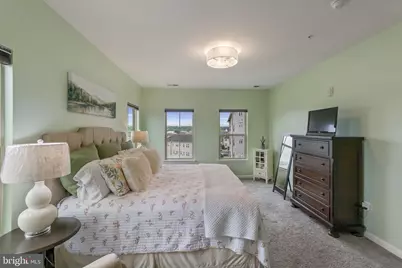
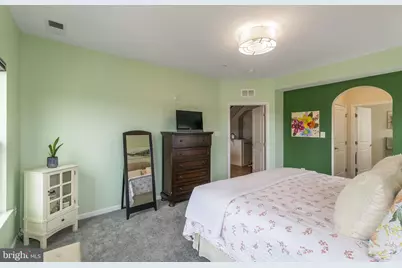
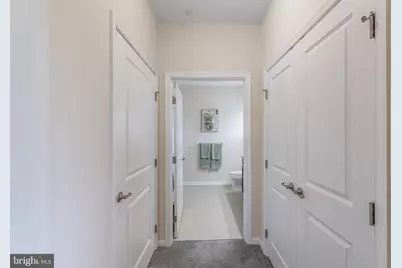
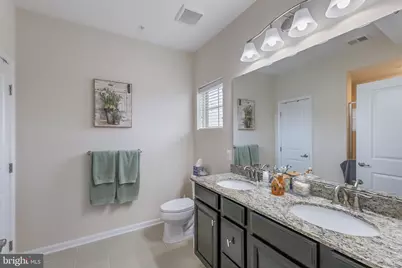
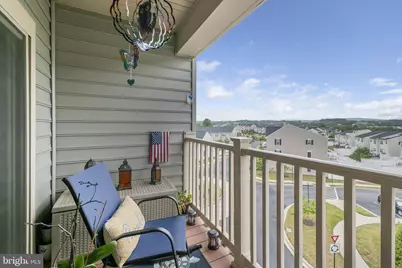
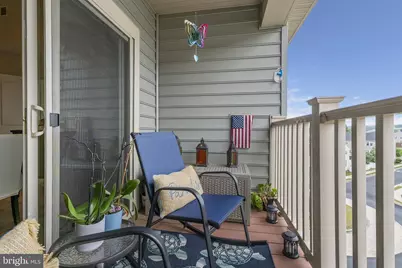
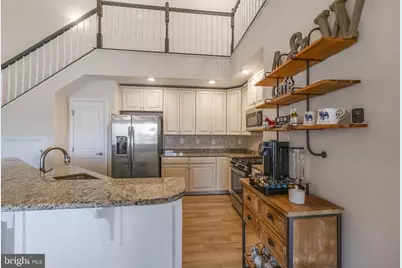
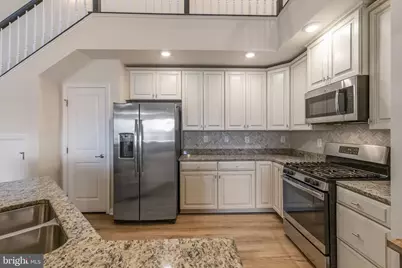
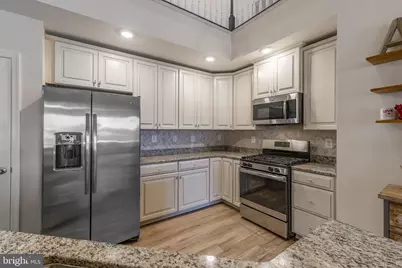
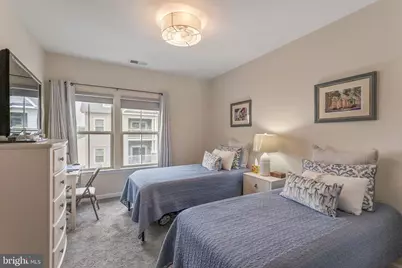
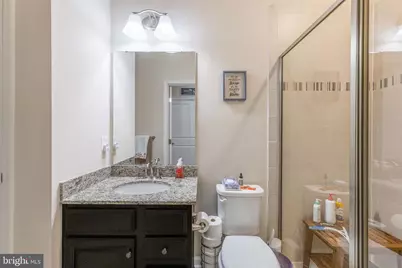
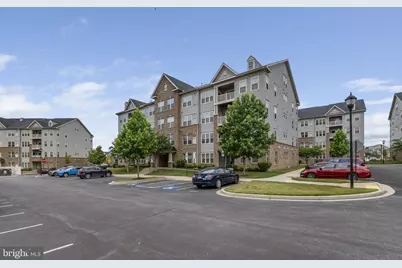
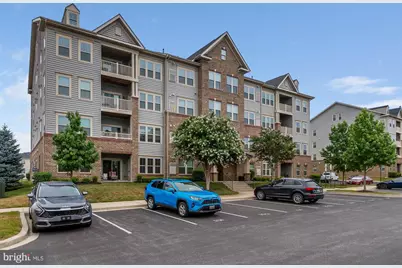
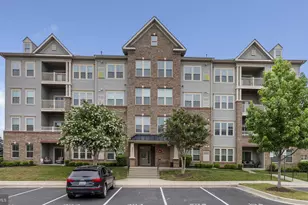
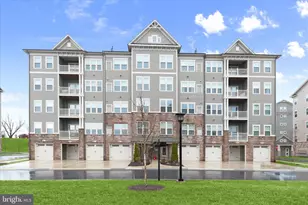
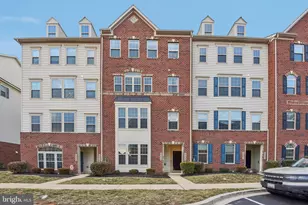
Rare opportunity to own one of the largest and most desirable floor plans in Linton at Ballenger-a two-story elevator PENTHOUSE featuring a spacious LOFT, soaring vaulted ceilings, and breathtaking mountain views! Combining the convenience of low-maintenance condominium living with the spacious feel of a single-family home, this exceptional 2-bedroom, 2-bath residence is filled with natural light and thoughtfully designed for today's lifestyle. The dramatic two-story great room is the centerpiece of the home, featuring soaring vaulted ceilings, expansive windows, a cozy gas fireplace, and an open-concept layout that creates an impressive sense of space. Overlooking the great room is a spacious LOFT that offers incredible flexibility as a second living area, media room, home office, fitness space, or guest retreat. The beautifully appointed kitchen is thoughtfully designed for both everyday living and entertaining, featuring upgraded cabinetry, granite countertops, stainless steel appliances, a tile backsplash, and a large center island with seating that opens seamlessly to the dining area and dramatic two-story great room. New flooring in the foyer provides a warm welcome and complements the home's modern finishes. The spacious primary suite is a true retreat, featuring abundant natural light, a large walk-in closet plus a second closet, and a luxurious en-suite bath with dual vanities, a spacious tiled shower, and ceramic tile flooring. The generously sized secondary bedroom includes its own en-suite bath, providing exceptional comfort and privacy for family or guests. Step outside onto the private covered balcony and take in breathtaking mountain views and spectacular sunsets. Whether enjoying your morning coffee or relaxing at the end of the day, this outdoor living space provides the perfect setting to appreciate one of the community's most scenic vistas. Additional features include a tankless water heater, elevator access, secure building entry, an assigned parking space, and abundant overflow parking for guests. Residents of Linton at Ballenger enjoy exceptional community amenities including a swimming pool, walking trails, playgrounds, and beautifully maintained common areas, all while being just minutes from Ballenger Creek Park, downtown Frederick, shopping, dining, I-70, I-270, Route 15, and major commuter routes. Best of all, you'll enjoy all of these conveniences without paying city taxes-a significant savings compared to many comparable Frederick properties. Top-floor PENTHOUSE residences with spacious LOFTS, soaring two-story ceilings, elevator access, mountain views, and one of the community's largest floor plans rarely become available. If you've been waiting for a truly unique home that offers luxury, convenience, breathtaking views, and exceptional living space, this is an opportunity you won't want to miss.
Full Property Details
Full Property Details for 6521 Walcott Ln #402
General
- Price: $399,500
- HOA FEE: $94/month
- HOA FEE FREQ.: Quarterly
- Taxes: $4,048 (2025)
- Status: Active
- Type: Condo
- Source: BrightMLSMidAtlantic
- MLS ID: MDFR2085282
- Updated: 7/9/2026
- Added to Site: 2 day(s) ago
Interior
- Rooms/Areas: Dining Room, Primary Bedroom, Bedroom 2, Kitchen, Foyer, Great Room, Laundry, Loft
- Interior Features: Kitchen - Gourmet, Kitchen - Island, Primary Bath(s), Pantry, Upgraded Countertops
- Fireplace: Yes
- Number of Fireplaces: 1
- Appliances: Built-In Microwave, Dryer, Washer, Dishwasher, Exhaust Fan, Disposal, Refrigerator, Icemaker, Stove
- Flooring: Luxury Vinyl Plank, Carpet, Ceramic Tile
Rooms
Bathrooms
- Total Bathrooms: 2
- Full Bathrooms: 2
- Main Floor Baths: 2
- Main - Full Baths: 2
Bedrooms
- Total Bedrooms: 2
- Bedrooms Main & Up: 2
Other Rooms
- Laundry: Dryer In Unit, Washer In Unit
Additional Information
- Shared Amenities: Club House, Elevator, Exercise Room, Pool - Outdoor, Tot Lots/Playground
- Shared Pool: Yes
- Pool: Yes
- Security/Safety: Main Entrance Lock
Exterior
- Porch/Patio/Deck: Balcony
Parking
- Parking Type: Parking Lot
Location
- County: FREDERICK
- Subdivision: LINTON AT BALLENGER
- Driving Directions: GPS
School Information
- School District: Frederick County Public Schools
Community
- Association: Yes
- Assoc. Name: CLAGETT ENTERPRISES
- Assoc. Fees Include: Common Area Maintenance, Ext Bldg Maint, Lawn Maintenance, Pool(s), Sewer, Water, Snow Removal
- Pets Allowed: Yes
- Pets: Size/Weight Restriction
Heating & Cooling
- Central air: Yes
- Cooling Type: Central A/C
- Cooling Fuel: Electric
- Heating Type: Forced Air
- Heating Fuel: Natural Gas
- Water Heater: Tankless, Instant Hot Water
Utilities
- Sewer: Public Sewer
- Water: Public
Structural Information
- Architectural Style: Unit/Flat
- Structure Type: Garden 1 - 4 Floors
- Construction: Brick
- Entry Floor Number: 4
- Stories Description: Main
- Sq. Ft. Source: Estimated
- Year Built: 2017
- Year Built Source: Assessor
Lot Features
- Zoning: R
Financial Considerations
- Association Fee: $282
- Assoc Fee Freq.: Quarterly
- Condo Fee: $410
- Condo Fee Freq: Monthly
- Assessment Year: 2026
- County Tax: $4,048
- County Tax Freq: Annually
- Tax w/Assessment: $355,000
- Tax Amount: $4,048
- Tax Year: 2025
Disclosures and Reports
- Ownership: Condominium
- Condo: Yes
Listed by Compass, Shawn Kelly

Get Pre-Approved Today
Schools
Schools serving 6521 Walcott Ln #402
School District:Frederick County Public Schools, Fort Detrick, MD
| Name | Grades | Distance |
|---|---|---|
Tuscarora Elementary School, Frederick, MD 6321 Lambert Drive, Frederick, MD 21703 | K-5 | 0.3 mi |
Ballenger Creek Middle School 5525 Ballenger Creek Pike, Frederick, MD 21703 | 6-8 | 1.4 mi |
Tuscarora High School, Frederick, MD 5312 Ballenger Creek Pike, Frederick, MD 21703 | 9-12 | 0.8 mi |
Disclaimer:
School attendance boundaries provided by ATTOM Data Solutions and are for reference only. Contact the school directly to verify enrollment eligibility.
Price & Sales History for 6521 Walcott Ln #402
Date
Details
Price
Change
Source
7/09/2026
Listed
$399,500
9.45%
MLS
3/21/2025
Sold
$365,000
—
Public Record
Disclaimer: Historical sales information is derived from public records provided by the county offices. Information is not guaranteed and should be independently verified.
Tax History
Tax History for 6521 Walcott Ln #402
Year
Property Taxes
Change
Tax Assessment
Change
2025
$4,130
19%
$334,000
7%
2023
$3,471
—
$313,000
7%
2023
$3,471
1%
$292,000
1%
2022
$3,424
3%
$288,000
1%
2020
$3,331
1%
$284,000
1%
2021
$3,301
—
$280,000
—
2020
$3,301
-1%
$280,000
—
2019
$3,331
—
$280,000
—
Disclaimer: Historical tax information is derived from public records provided by the county offices. Information is not guaranteed and should be independently verified.
Estimate the Cost
Estimate the Cost for 6521 Walcott Ln #402
6521 Walcott Lane #402, Frederick, MD 21703 (MLS# MDFR2085282) is a Condo property with 2 bedrooms and 2 full bathrooms. 6521 Walcott Lane #402 is currently listed for $399,500 and was received on July 09, 2026. Want to learn more about 6521 Walcott Lane #402? Do you have questions about finding other Condo real estate for sale in Frederick? You can browse all Frederick real estate or contact a Coldwell Banker agent to request more information.