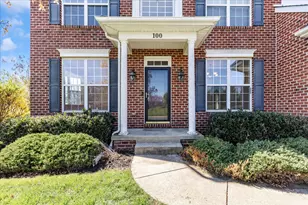
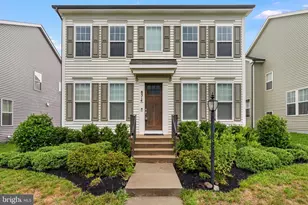
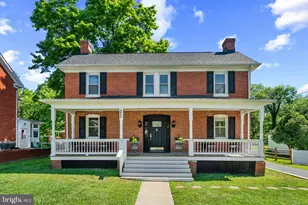
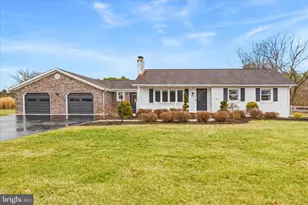
This is a carousel with tiles that activate property listing cards. Use the previous and next buttons to navigate.
1/54
$725,000
This is a carousel with tiles that activate property listing cards. Use the previous and next buttons to navigate.
1/54
Property Description
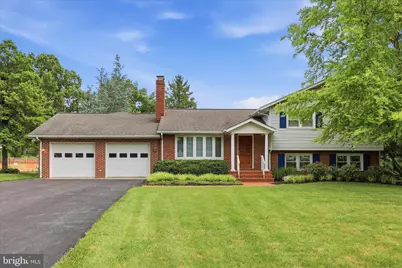
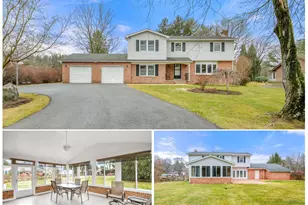
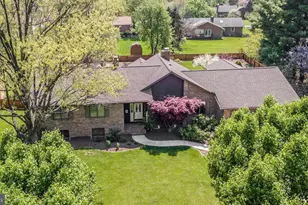
Meticulously maintained and thoughtfully expanded, this exceptional Clover Hill home showcases the craftsmanship and attention to detail that made Ernie Ausherman homes so desirable-enhanced with beautiful updates, custom finishes, and truly move-in-ready living throughout. Set on a beautifully landscaped lot with mature trees, this home has been lovingly cared for and expanded over the years to create a spacious and highly functional floorplan filled with character, quality, and thoughtful design. Throughout the main level, beautiful hand-hewn hickory floors add warmth, character, and timeless appeal, setting the stage for the exceptional craftsmanship found throughout the home. The gracious dining room is highlighted by a large bow window and custom built-in display cabinetry, creating an elegant space for entertaining and showcasing treasured collections. The heart of the home is the stunning custom kitchen designed for both everyday living and serious cooking. Beautiful white cabinetry features convenient roll-out shelving, a stand mixer lift, glass display cabinet, and abundant storage. Granite countertops, tile backsplash, prep sink, cooktop, range hood, double wall ovens, warming drawer, and a generous walk-in pantry create a space that is as functional as it is beautiful. A large picture window above the sink frames views of the lush backyard. Just off the kitchen is a striking blue-and-white tiled full bath and a convenient laundry room. The kitchen opens seamlessly to an expansive family room where custom built-ins surround a propane gas fireplace, creating a warm and inviting gathering space. A wall of windows overlooks the private backyard and gardens, bringing the outdoors in. Throughout the home, custom plantation shutters add timeless style and elegance. One of the home's most impressive additions is the luxurious primary suite featuring cathedral ceilings, large windows, a generous walk-in closet with custom organization system, and a beautifully updated ensuite bath with dual vanities, walk-in shower, and frameless glass enclosure. Two additional bedrooms and a second full bath complete the upper level. The first lower level offers incredible flexibility with a spacious fourth bedroom large enough for a king-sized bed, a dedicated home office with built-in shelving, and a fourth full bath. The office opens directly to the screened porch, allowing you to enjoy the extensive landscaping, flowering shrubs, and peaceful surroundings in comfort. Outdoor living is equally impressive with a screened porch, paver patio, level backyard, mature trees, and extensive landscaping that creates a private oasis. Adding to the sense of privacy, the original Clover Hill homestead borders the property, providing an uncommon buffer of green space to the side and rear with no neighboring homes looking directly into the backyard. A second lower level provides additional finished space ideal for a recreation room, game room, hobby area, or fitness room, along with a large storage room complete with workbench. Additional features include an oversized two-car garage, four full bathrooms, abundant storage, and countless custom details throughout. Residents enjoy access to Clover Hill's community pool, parks, and walking areas, all while being conveniently located near shopping, restaurants, commuter routes, and downtown Frederick. Situated just outside the city limits, you'll enjoy all the conveniences of Frederick without city taxes. Beautifully updated, meticulously maintained, and filled with custom touches throughout, this exceptional Clover Hill home offers the space, quality, privacy, and lifestyle that today's buyers are searching for-without a project list waiting when they move in.
Full Property Details
Full Property Details for 6796 Sunnybrook Dr
General
- Price: $725,000
- HOA FEE: $45/month
- HOA FEE FREQ.: Annually
- Taxes: $6,538 (2025)
- Status: Under Contract
- Type: Single Family
- Source: BrightMLSMidAtlantic
- MLS ID: MDFR2084238
- Updated: 6/27/2026
- Added to Site: 20 day(s) ago
Interior
- Rooms/Areas: Dining Room, Bedroom 4, Kitchen, Game Room, Family Room, Office
- Interior Features: Attic, Bathroom - Stall Shower, Bathroom - Tub Shower, Breakfast Area, Built-Ins, Carpet, Ceiling Fan(s), Family Room Off Kitchen, Floor Plan - Traditional, Formal/Separate Dining Room, Kitchen - Island, Kitchen - Table Space, Pantry, Recessed Lighting, Upgraded Countertops, Walk-in Closet(s), Window Treatments, Wood Floors
- Fireplace: Yes
- Number of Fireplaces: 1
- Appliances: Built-In Microwave, Cooktop, Dishwasher, Disposal, Dryer, Exhaust Fan, Oven - Double, Oven - Wall, Range Hood, Refrigerator, Washer, Water Conditioner - Owned
- Flooring: Hardwood, Ceramic Tile, Carpet
Rooms
Bathrooms
- Total Bathrooms: 4
- Full Bathrooms: 4
- Upper Floor Baths: 2
- Upper - Full Baths: 2
- Main Floor Baths: 1
- Main - Full Baths: 1
- Lower Floor Baths: 1
- Lower - Full Baths: 1
Bedrooms
- Total Bedrooms: 4
- Bedrooms Upper: 3
- Bedrooms Lower: 1
Other Rooms
- Laundry: Main Floor
Additional Information
- Shared Amenities: Baseball Field, Common Grounds, Pool - Outdoor
- Shared Pool: Yes
- Pool: Yes
- Security/Safety: Security System, Smoke Detector
Exterior
- Exterior Features: Extensive Hardscape
- Porch/Patio/Deck: Patio(s), Screened
Parking
- Garage: Yes
- Garage Spaces: 2
- Total Spaces: 6
- Parking Features: Asphalt Driveway
- Parking Type: Attached Garage, Driveway
- Garage Description: Garage - Front Entry, Additional Storage Area, Inside Access, Garage Door Opener, Oversized
Location
- County: FREDERICK
- Subdivision: CLOVER HILL
- Driving Directions: Rosemont Avenue to Clover Hill Drive to left on Sunnybrook Drive, your new home will be the first home on your right.
School Information
- School District: Frederick County Public Schools
Community
- Association: Yes
- Assoc. Fees Include: Pool(s), Management
Heating & Cooling
- Central air: Yes
- Cooling Type: Central A/C
- Cooling Fuel: Electric
- Heating Type: Heat Pump(s), Hot Water
- Heating Fuel: Oil, Electric
- Water Heater: Electric
Utilities
- Sewer: Septic Exists
- Water: Well
Structural Information
- Architectural Style: Split Level
- Structure Type: Detached
- Builder: Ausherman
- Construction: Brick
- Basement: Yes
- Basement Desc.: Improved, Interior Access, Shelving, Workshop
- Foundation: Block
- Roof: Architectural Shingle
- Windows: Bay/Bow, Double Pane, Double Hung, Insulated, Replacement, Screens
- Stories Description: Lower 1, Main, Upper 1
- Square Feet: 3,279
- Sq. Ft. Source: Assessor
- Living Area: 2,707 Sq. Ft.
- Finished Above Grnd: 2,707 Sq. Ft.
- Year Built: 1961
- Year Built Source: Assessor
- Property Condition: Excellent
Unit Information
Unit 1
- Bathrooms-Lower: 1
- Bedrooms-Lower: 1
Lot Features
- Lot Size (Acres): 0.46
- Lot Size (Sq. Ft.): 20,038
- Lot Size Source: Assessor
- Zoning: RESIDENTIAL
Financial Considerations
- Price Per Sq. Ft.: $267.82
- Association Fee: $540
- Assoc Fee Freq.: Annually
- Assessment Year: 2026
- County Tax: $6,538
- County Tax Freq: Annually
- Tax w/Assessment: $575,800
- Tax Amount: $6,538
- Tax Year: 2025
- Tax Total Finished Sq. Ft.: 2707
Disclosures and Reports
- Ownership: Fee Simple
Listed by Bach Real Estate, Jennifer C Grove
Get Pre-Approved Today
Schools
Schools serving 6796 Sunnybrook Dr
School District:Frederick County Public Schools, Fort Detrick, MD
| Name | Grades | Distance |
|---|---|---|
Yellow Springs Elementary School 8717 Yellow Springs Road, Frederick, MD 21702 | K-5 | 1.9 mi |
Monocacy Middle School 8009 Opossumtown Pike, Frederick, MD 21702 | 6-8 | 1 mi |
Gov. Thomas Johnson High School 1501 North Market Street, Frederick, MD 21701 | 9-12 | 1.8 mi |
Disclaimer:
School attendance boundaries provided by ATTOM Data Solutions and are for reference only. Contact the school directly to verify enrollment eligibility.
Price & Sales History for 6796 Sunnybrook Dr
Date
Details
Price
Change
Source
6/19/2026
Listed
$725,000
—
MLS
Disclaimer: Historical sales information is derived from public records provided by the county offices. Information is not guaranteed and should be independently verified.
Tax History
Tax History for 6796 Sunnybrook Dr
Year
Property Taxes
Change
Tax Assessment
Change
2025
$6,165
15%
$539,433
7%
2023
$5,359
—
$503,067
8%
2023
$5,359
5%
$466,700
6%
2022
$5,105
10%
$438,500
7%
2020
$4,626
1%
$410,300
7%
2021
$4,586
—
$382,100
—
2020
$4,573
-1%
$381,000
—
2019
$4,600
1%
$379,900
—
2018
$4,547
3%
$378,800
3%
2017
$4,405
2%
$366,500
3%
2016
$4,299
3%
$354,200
4%
2015
$4,155
—
$341,900
—
2014
$4,169
—
$341,900
—
Disclaimer: Historical tax information is derived from public records provided by the county offices. Information is not guaranteed and should be independently verified.
Estimate the Cost
Estimate the Cost for 6796 Sunnybrook Dr
6796 Sunnybrook Drive, Frederick, MD 21702 (MLS# MDFR2084238) is a Single Family property with 4 bedrooms and 4 full bathrooms. 6796 Sunnybrook Drive is currently listed for $725,000 and was received on June 19, 2026. Want to learn more about 6796 Sunnybrook Drive? Do you have questions about finding other Single Family real estate for sale in Frederick? You can browse all Frederick real estate or contact a Coldwell Banker agent to request more information.