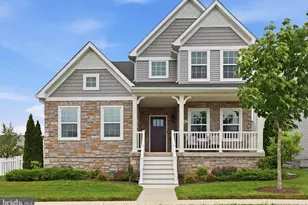
This is a carousel with tiles that activate property listing cards. Use the previous and next buttons to navigate.
1/64
$749,990
This is a carousel with tiles that activate property listing cards. Use the previous and next buttons to navigate.
1/64
Property Description
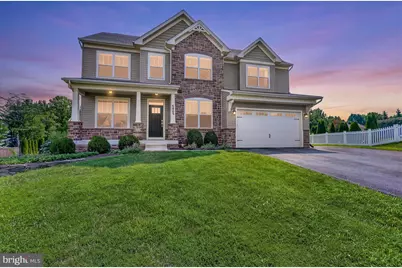
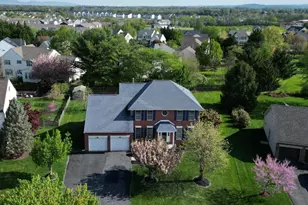
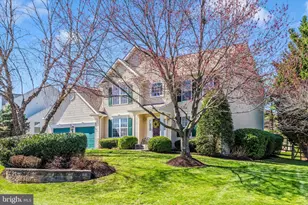
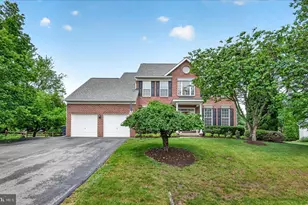
Welcome home! Custom built in 2017 and tucked away on a quiet cul-de-sac in sought-after Clover Hill III, this beautiful 5-bedroom, 4.5-bath home feels like a model home with thoughtful details throughout, mature tree views, and NO CITY TAXES! Step inside to fresh paint throughout, beautiful hardwood floors extending across the main level and stairs, and an inviting floor plan designed for both everyday living and entertaining. A private study with a sliding barn door creates a versatile space perfect for a home office, art studio, playroom, or whatever best suits your lifestyle, while the heart of the home opens into a light-filled family room by a stone-surround gas fireplace. The gourmet kitchen features quartz countertops, stainless steel appliances, a generous center island, abundant cabinetry, and a walk-in pantry. Just off the garage, a custom built-in mudroom adds style and functionality, creating an organized space. Upstairs, the oversized primary suite feels like a retreat of its own, complete with a spacious walk-in closet and beautifully appointed en-suite bath featuring a double vanity, oversized double-head shower, and transom window that fills the space with natural light. Generously sized secondary bedrooms and additional baths provide plenty of room for family and guests and laundry room on bedroom level. The fully finished lower level has a spacious recreation area, a fifth bedroom, a full bathroom, and walk-up access to the backyard. Perfect for a private guest suite, home gym, media room, playroom, or a comfortable space for multigenerational living. Outside, the fully fenced backyard is framed by mature trees, creating a private and peaceful backdrop. The patio with outdoor string lighting sets the scene for summer/fall dinners, weekend gatherings, entertaining friends, or simply unwinding at the end of the day. Clover Hill offers an established community with beautiful tree-lined streets and an abundance of amenities. Spend summer days at the outdoor pool, take a walk along the neighborhood paths, or enjoy the basketball courts, baseball fields, parks, playgrounds, and tot lots. All of this is just minutes from Downtown Frederick, restaurants, shopping, parks, and major commuter routes. Brand new elementary school just .5 mile from the house!
Full Property Details
Full Property Details for 6805 Hawes Ct
General
- Price: $749,990
- HOA FEE: $70/month
- Taxes: $7,167 (2026)
- Status: Active
- Type: Single Family
- Source: BrightMLSMidAtlantic
- MLS ID: MDFR2087086
- Updated: 8/13/2026
- Added to Site: 9 day(s) ago
Interior
- Rooms/Areas: Dining Room, Primary Bedroom, Bedroom 2, Bedroom 3, Bedroom 4, Bedroom 5, Kitchen, Game Room, Family Room, Foyer, Study, Laundry
- Interior Features: Breakfast Area, Kitchen - Island, Kitchen - Table Space, Family Room Off Kitchen, Wood Floors, Attic, Carpet, Kitchen - Gourmet, Pantry, Primary Bath(s), Recessed Lighting, Sprinkler System, Upgraded Countertops, Walk-in Closet(s), Window Treatments
- Fireplace: Yes
- Number of Fireplaces: 1
- Fireplace(s): Heatilator, Mantel(s), Fireplace - Glass Doors
- Appliances: Washer/Dryer Hookups Only, Disposal, ENERGY STAR Dishwasher, ENERGY STAR Refrigerator, Exhaust Fan, Icemaker, Microwave, Oven - Wall, Cooktop, Water Heater - High-Efficiency
- Flooring: Engineered Wood, Carpet
Rooms
Bathrooms
- Total Bathrooms: 5
- Full Bathrooms: 4
- Half Bathrooms: 1
- Upper Floor Baths: 3
- Upper - Full Baths: 3
- Main Floor Baths: 1
- Main - 1/2 Baths: 1
- Lower Floor Baths: 1
- Lower - Full Baths: 1
Bedrooms
- Total Bedrooms: 5
- Bedrooms Upper: 4
- Bedrooms Lower: 1
Other Rooms
- Laundry: Upper Floor, Hookup
Additional Information
- Shared Amenities: Baseball Field, Pool - Outdoor, Basketball Courts, Bike Trail, Picnic Area, Tot Lots/Playground
- Shared Pool: Yes
- Pool: Yes
Parking
- Garage: Yes
- Garage Spaces: 2
- Total Spaces: 2
- Parking Type: Off Street, Driveway, Attached Garage
- Garage Description: Garage Door Opener, Garage - Front Entry
Location
- County: FREDERICK
- Subdivision: CLOVER HILL
- Building Name: CLOVERHILL III
- Driving Directions: Please see GPS for best directions
School Information
- School District: Frederick County Public Schools
- Elementary School: Yellow Springs
- Middle School: Monocacy
- High School: Gov. Thomas Johnson
Community
- Association: Yes
Heating & Cooling
- Central air: Yes
- Cooling Type: Central A/C
- Cooling Fuel: Electric
- Heating Type: 90% Forced Air
- Heating Fuel: Natural Gas
- Water Heater: 60+ Gallon Tank, Electric, Multi-tank
Utilities
- Sewer: Public Septic
- Water: Public
- Utility Description: Cable TV Available
Structural Information
- Architectural Style: Craftsman
- Structure Type: Detached
- Builder: BARRY WELLER BUILDERS, LLC
- Model: ASHLEIGH
- Construction: Vinyl Siding, Stone
- Basement: Yes
- Basement Entrance: Yes
- Basement Desc.: Connecting Stairway, Fully Finished, Heated, Outside Entrance, Interior Access, Rear Entrance, Walkout Stairs, Windows
- Foundation: Concrete Perimeter
- Roof: Shingle
- Walls/Ceilings: 9'+ Ceilings, Dry Wall, Tray Ceilings
- Windows: Double Pane, ENERGY STAR Qualified, Low-E, Vinyl Clad
- Doors: ENERGY STAR Qualified Door(s), Insulated, Sliding Glass
- Stories Description: Lower 1, Main, Upper 1
- Square Feet: 3,882
- Sq. Ft. Source: Estimated
- Living Area: 3,647 Sq. Ft.
- Finished Above Grnd: 2,766 Sq. Ft.
- Finished Below Grnd: 881 Sq. Ft.
- Year Built: 2017
- Year Built Source: Assessor
Unit Information
Unit 1
- Bathrooms-Lower: 1
- Bedrooms-Lower: 1
Lot Features
- Lot Size (Acres): 0.32
- Lot Size (Sq. Ft.): 14,046
- Lot Size Source: Assessor
- Zoning: RESIDENTIAL
- Lot Description: Cul-de-sac
Green Features
- Energy Efficient: HVAC, Appliances, Construction
- Indoor Air Quality: Ventilation
- RFactor - Ceilings: 49
- RFactor - Walls: 19
- RFactor-Basement: 19
Financial Considerations
- Price Per Sq. Ft.: $271.15
- Association Fee: $70
- Assoc Fee Freq.: Monthly
- Assessment Year: 2026
- County Tax: $7,167
- County Tax Freq: Annually
- Tax w/Assessment: $503,500
- Tax Amount: $7,167
- Tax Year: 2026
- Tax Total Finished Sq. Ft.: 3566
Disclosures and Reports
- Ownership: Fee Simple
- Section: 12
- Lot Number: 5
Listed by Compass, Janelle Harwood
Get Pre-Approved Today
Schools
Schools serving 6805 Hawes Ct
School District:Frederick County Public Schools, Fort Detrick, MD
| Name | Grades | Distance |
|---|---|---|
Yellow Springs Elementary School 8717 Yellow Springs Road, Frederick, MD 21702 | K-5 | 1.3 mi |
Monocacy Middle School 8009 Opossumtown Pike, Frederick, MD 21702 | 6-8 | 1.2 mi |
Gov. Thomas Johnson High School 1501 North Market Street, Frederick, MD 21701 | 9-12 | 2.6 mi |
Disclaimer:
School attendance boundaries provided by ATTOM Data Solutions and are for reference only. Contact the school directly to verify enrollment eligibility.
Price & Sales History for 6805 Hawes Ct
Date
Details
Price
Change
Source
8/12/2026
Listed
$749,990
50.03%
MLS
11/21/2017
Sold
$499,900
—
Public Record
Disclaimer: Historical sales information is derived from public records provided by the county offices. Information is not guaranteed and should be independently verified.
Tax History
Tax History for 6805 Hawes Ct
Year
Property Taxes
Change
Tax Assessment
Change
2025
$7,315
—
$643,500
9%
2025
$7,315
26%
$591,367
10%
2023
$5,797
—
$539,233
11%
2023
$5,797
—
$487,100
—
2022
$5,773
1%
$485,067
—
2020
$5,725
1%
$483,033
—
2021
$5,674
1%
$481,000
1%
2020
$5,611
—
$475,567
1%
2019
$5,598
518%
$470,133
503%
2018
$906
—
$78,000
—
2017
$906
—
$78,000
—
Disclaimer: Historical tax information is derived from public records provided by the county offices. Information is not guaranteed and should be independently verified.
Estimate the Cost
Estimate the Cost for 6805 Hawes Ct
6805 Hawes Court, Frederick, MD 21702 (MLS# MDFR2087086) is a Single Family property with 5 bedrooms, 4 full bathrooms and 1 partial bathroom. 6805 Hawes Court is currently listed for $749,990 and was received on August 12, 2026. Want to learn more about 6805 Hawes Court? Do you have questions about finding other Single Family real estate for sale in Frederick? You can browse all Frederick real estate or contact a Coldwell Banker agent to request more information.