This is a carousel with tiles that activate property listing cards. Use the previous and next buttons to navigate.
1/1
$312,000
This is a carousel with tiles that activate property listing cards. Use the previous and next buttons to navigate.
1/1
Property Description
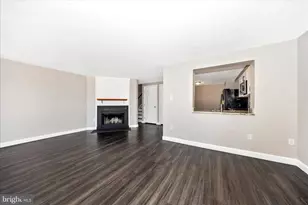
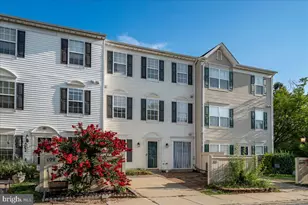
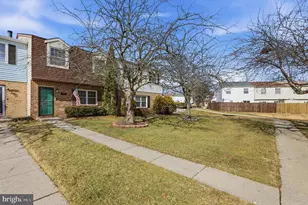
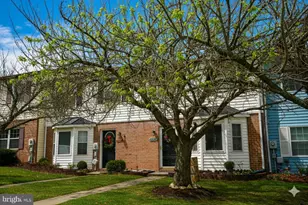
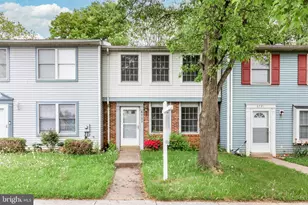
Immediate Occupancy - If you want to move right in and not have to do a thing, then this home is for you! Meticulously maintained by its original owner, this exceptional home is truly move-in ready with updates throughout. Upon entry, you're welcomed by a bright and spacious family room featuring luxury plank flooring, track lighting, chair rail and crown molding. A convenient main-level powder room and additional storage beneath the stairs add to the home's functionality. The kitchen offers luxury plank flooring and stainless steel appliances. From the kitchen, there is access to the private backyard and a newly installed flagstone patio-an ideal setting for outdoor entertaining or relaxing. Upstairs, hardwood stairs lead to the second level, where the spacious primary suite features luxury plank flooring, a ceiling fan, wide-base trim, and abundant storage with three closets. The second bedroom includes a flexible bonus nook, perfect for a home office, reading area, or can easily be converted back into additional closet space. The backyard backs to open space, providing added privacy and a peaceful outdoor retreat. Residents enjoy access to desirable community amenities, including a swimming pool, tennis courts, and multiple tot lots. Recent improvements include a new roof and windows (2024), flagstone patio (2024), and dishwasher (2026). Additional updates include the microwave and range (2018), main-level luxury plank flooring (2018), and upper-level flooring and hardwood stairs (2020). Ideally located with convenient access to parks, restaurants, downtown Frederick, and major commuter routes, this beautifully maintained home offers the perfect combination of comfort, style, and convenience.
Full Property Details
Full Property Details for 6826 Acacia Ct
General
- Sold For: $312,000
- HOA FEE: $135/month
- Taxes: $2,630 (2025)
- Status: Closed
- Type: Townhouse
- Source: BrightMLSMidAtlantic
- MLS ID: MDFR2080990
- Added to Site: 141 day(s) ago
Interior
- Rooms/Areas: Primary Bedroom, Bedroom 2, Kitchen, Family Room
- Interior Features: Ceiling Fan(s), Chair Railings, Combination Dining/Living
- Appliances: Built-In Microwave, Cooktop, Dishwasher, Dryer - Electric, Dryer - Front Loading, Icemaker, Oven/Range - Electric, Refrigerator, Stainless Steel Appliances, Washer - Front Loading
- Flooring: Luxury Vinyl Plank
Rooms
Bathrooms
- Total Bathrooms: 2
- Full Bathrooms: 1
- Half Bathrooms: 1
- Upper Floor Baths: 1
- Upper - Full Baths: 1
- Main Floor Baths: 1
- Main - 1/2 Baths: 1
Bedrooms
- Total Bedrooms: 2
- Bedrooms Upper: 2
Other Rooms
- Laundry: Main Floor
Additional Information
- Shared Amenities: Tot Lots/Playground, Pool - Outdoor, Common Grounds, Reserved/Assigned Parking
- Shared Pool: Yes
- Pool: Yes
Parking
- Assigned Spaces: 2
- Parking Features: Assigned
- Parking Type: Parking Lot
Location
- County: FREDERICK
- Subdivision: MOUNTAIN VILLAGE
- Driving Directions: See GPS
School Information
- School District: Frederick County Public Schools
Community
- Association: Yes
- Assoc. Name: CLAGETT MANAGEMENT
- Assoc. Fees Include: Snow Removal, Trash, Common Area Maintenance, Lawn Maintenance
Heating & Cooling
- Central air: Yes
- Cooling Type: Central A/C, Ceiling Fan(s)
- Cooling Fuel: Electric
- Heating Type: Forced Air
- Heating Fuel: Electric
- Water Heater: Electric
Utilities
- Sewer: Public Sewer
- Water: Public
Structural Information
- Architectural Style: Colonial
- Structure Type: Interior Row/Townhouse
- Construction: Frame
- Foundation: Slab
- Roof: Architectural Shingle
- Stories Description: Main, Upper 1
- Square Feet: 1,080
- Sq. Ft. Source: Assessor
- Living Area: 1,080 Sq. Ft.
- Finished Above Grnd: 1,080 Sq. Ft.
- Year Built: 1988
- Year Built Source: Assessor
Lot Features
- Lot Size (Acres): 0.04
- Lot Size (Sq. Ft.): 1,662
- Lot Size Source: Assessor
- Zoning: PUD
Financial Considerations
- Price Per Sq. Ft.: $277.78
- Association Fee: $135
- Assoc Fee Freq.: Monthly
- Assessment Year: 2026
- County Tax: $2,630
- County Tax Freq: Annually
- Tax w/Assessment: $231,267
- Tax Amount: $2,630
- Tax Year: 2025
- Terms: Standard Sale
- Tax Total Finished Sq. Ft.: 1080
Disclosures and Reports
- Ownership: Fee Simple
- Section: 22
- Lot Number: 31
Listed by Berkshire Hathaway HomeServices Homesale Realty, Lucy Renehan
Sold by Charis Realty Group, ALEXANDRA L VASQUEZ

Get Pre-Approved Today
Schools
Schools serving 6826 Acacia Ct
School District:Frederick County Public Schools, Fort Detrick, MD
| Name | Grades | Distance |
|---|---|---|
Ballenger Creek Elementary School 5250 Kingsbrook Drive, Frederick, MD 21703 | K-5 | 1 mi |
Crestwood Middle School, Frederick, MD 7100 Foxcroft Drive, Frederick, MD 21703 | 6-8 | 0.4 mi |
Tuscarora High School, Frederick, MD 5312 Ballenger Creek Pike, Frederick, MD 21703 | 9-12 | 1.4 mi |
Disclaimer:
School attendance boundaries provided by ATTOM Data Solutions and are for reference only. Contact the school directly to verify enrollment eligibility.
Price & Sales History for 6826 Acacia Ct
Date
Details
Price
Change
Source
9/10/2026
Sold
$312,000
4%
MLS
7/29/2026
Price Reduced
$300,000
-3.23%
MLS
7/08/2026
Price Reduced
$310,000
-2.49%
MLS
6/20/2026
Price Reduced
$317,900
-2.18%
MLS
4/30/2026
Listed
$325,000
—
MLS
Disclaimer: Historical sales information is derived from public records provided by the county offices. Information is not guaranteed and should be independently verified.
6826 Acacia Court, Frederick, MD 21703 (MLS# MDFR2080990) is a Townhouse property that was sold at $312,000 on September 10, 2026. Want to learn more about 6826 Acacia Court? Do you have questions about finding other Townhouse real estate for sale in Frederick? You can browse all Frederick real estate or contact a Coldwell Banker agent to request more information.