This is a carousel with tiles that activate property listing cards. Use the previous and next buttons to navigate.
1/1
$585,000
This is a carousel with tiles that activate property listing cards. Use the previous and next buttons to navigate.
1/1
Property Description
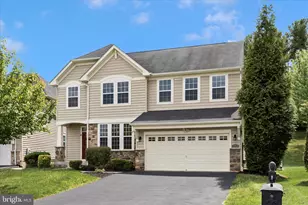
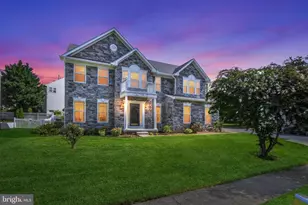
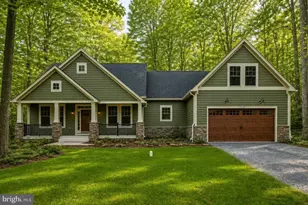
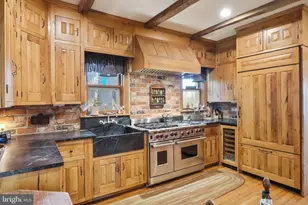
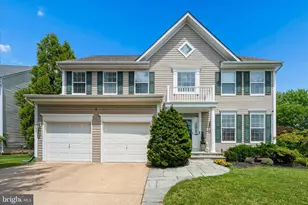
Welcome to 701 Angelwing Lane, a beautifully maintained home in the highly sought-after Monarch Ridge community, offering the perfect blend of space, comfort, and convenience. Situated on a desirable side lot with impressive curb appeal, a spacious backyard, and over 2,700 square feet of finished living space, this elegant residence is designed for both everyday living and entertaining. Step inside to bright, airy interiors featuring beautiful hardwood flooring throughout the main living areas, along with elegant crown molding and decorative wall wainscoting that add timeless character and architectural charm throughout many of the living spaces and rooms. Professionally interior-designed spaces create a warm, elevated atmosphere complemented by dimmable recessed and decorative lighting throughout the home. The thoughtfully designed floor plan offers 4 bedrooms, 3 full baths, and 1 half bath. At the heart of the home is a kitchen featuring stainless steel appliances, upper/lower cabinetry, storage closet, and abundant natural light. The kitchen seamlessly opens to a spacious living area centered around a cozy gas fireplace, creating an inviting space. There is a charming breakfast area with walkout access to the ground-level patio - perfect for outdoor dining, relaxing, or hosting guests. Upstairs, you'll find four spacious bedrooms, including a luxurious owner's suite complete with an oversized walk-in closet, a vaulted ceiling, and a spa-like ensuite bath featuring double vanities, an updated walk-in shower, built-in cabinetry, and upper-level laundry adds everyday functionality and ease. The fully finished lower level provides exceptional additional living space with two large recreation areas, a wet bar, a full bath, and walk-up access to the backyard - ideal for entertaining, guests, a home office, gym, storage, or flexible multi-purpose living. Additional updates include a completely new HVAC system installed in 2022, offering added peace of mind and energy efficiency. An attached two-car garage provides added convenience and extra storage space. Ideally located off of Route 40, adjacent to Butterfly Ridge Elementary, parks, shopping, dining, and major commuter routes, this home delivers the lifestyle you've been searching for. Don't miss your opportunity to call 701 Angelwing Lane home!
Full Property Details
Full Property Details for 701 Angelwing Ln
General
- Sold For: $585,000
- HOA FEE: $20/month
- HOA FEE FREQ.: Annually
- Taxes: $7,894 (2026)
- Status: Closed
- Type: Single Family
- Source: BrightMLSMidAtlantic
- MLS ID: MDFR2082892
- Added to Site: 68 day(s) ago
Interior
- Rooms/Areas: Basement
- Interior Features: Attic, Bathroom - Walk-In Shower, Breakfast Area, Built-Ins, Ceiling Fan(s), Family Room Off Kitchen, Floor Plan - Open, Recessed Lighting, Upgraded Countertops, Walk-in Closet(s), Wood Floors, Carpet, Formal/Separate Dining Room, Kitchen - Eat-In, Pantry, Wainscotting
- Fireplace: Yes
- Number of Fireplaces: 1
- Fireplace(s): Fireplace - Glass Doors, Gas/Propane
- Appliances: Built-In Microwave, Dishwasher, Disposal, Dryer - Front Loading, Icemaker, Oven - Self Cleaning, Stainless Steel Appliances, Washer - Front Loading, Washer/Dryer Stacked, Water Heater
- Flooring: Hardwood, Luxury Vinyl Plank, Partially Carpeted, Vinyl
Rooms
Bathrooms
- Total Bathrooms: 4
- Full Bathrooms: 3
- Half Bathrooms: 1
- Upper Floor Baths: 2
- Upper - Full Baths: 2
- Main Floor Baths: 1
- Main - 1/2 Baths: 1
- Lower Floor Baths: 1
- Lower - Full Baths: 1
Bedrooms
- Total Bedrooms: 4
- Bedrooms Upper: 4
Other Rooms
- Laundry: Upper Floor
Additional Information
- Shared Amenities: Common Grounds, Tot Lots/Playground
Exterior
- Exterior Features: Sidewalks, Street Lights
- Porch/Patio/Deck: Patio(s)
Parking
- Garage: Yes
- Garage Spaces: 2
- Total Spaces: 4
- Parking Features: Concrete Driveway
- Parking Type: Attached Garage, Driveway
- Garage Description: Garage - Front Entry, Additional Storage Area
Location
- Municipality: Frederick City
- County: FREDERICK
- Subdivision: MONARCH RIDGE
- Driving Directions: GPS
- City Limits: Yes
School Information
- School District: Frederick County Public Schools
- Elementary School: Orchard Grove
- Middle School: Crestwood
- High School: Frederick
Community
- Association: Yes
- Assoc. Name: CLAGGETT ENTERPRISES
- Assoc. Fees Include: Common Area Maintenance, Management, Trash, Snow Removal
- Pets Allowed: Yes
- Pets: No Pet Restrictions
Heating & Cooling
- Central air: Yes
- Cooling Type: Central A/C
- Cooling Fuel: Electric
- Heating Type: Forced Air
- Heating Fuel: Natural Gas
- Water Heater: Natural Gas
Utilities
- Sewer: Public Sewer
- Water: Public
- Utility Description: Cable TV Available, Electric Available, Natural Gas Available, Under Ground, Sewer Available, Water Available
Structural Information
- Architectural Style: Colonial
- Structure Type: Detached
- Construction: Frame, Vinyl Siding, Brick Front
- Basement: Yes
- Basement Desc.: Fully Finished
- Foundation: Permanent, Concrete Perimeter
- Roof: Asphalt
- Walls/Ceilings: Vaulted Ceilings
- Windows: Sliding, Screens, Vinyl Clad
- Doors: Six Panel, Sliding Glass
- Stories Description: Lower 1, Main, Upper 1
- Square Feet: 2,772
- Sq. Ft. Source: Estimated
- Living Area: 2,772 Sq. Ft.
- Finished Above Grnd: 1,884 Sq. Ft.
- Finished Below Grnd: 888 Sq. Ft.
- Year Built: 1995
- Year Built Source: Assessor
- Property Condition: Excellent
Unit Information
Unit 1
- Bathrooms-Lower: 1
Lot Features
- Property View: City
- Lot Size (Acres): 0.15
- Lot Size (Sq. Ft.): 6,437
- Lot Size Source: Assessor
- Street/Road Desc.: Black Top
- Zoning: R6
- Lot Description: Corner, Front Yard, Level
Financial Considerations
- Price Per Sq. Ft.: $310.51
- Association Fee: $242
- Assoc Fee Freq.: Annually
- Assessment Year: 2026
- City/TownTax: $3,017
- City/TownTax Freq: Annually
- County Tax: $4,790
- County Tax Freq: Annually
- Tax w/Assessment: $457,433
- Tax Amount: $7,894
- Tax Year: 2026
- Terms: Standard Sale
- Tax Total Finished Sq. Ft.: 2284
Disclosures and Reports
- Ownership: Fee Simple
- Section: 2
- Lot Number: 124
Listed by Charis Realty Group, Patricia G Mills
Sold by Keller Williams Realty, Kathrin Donovan

Get Pre-Approved Today
Schools
Schools serving 701 Angelwing Ln
School District:Frederick County Public Schools, Fort Detrick, MD
| Name | Grades | Distance |
|---|---|---|
Butterfly Ridge Elementary 601 Contender Way, Frederick, MD 21703 | K-5 | 0.6 mi |
Crestwood Middle School, Frederick, MD 7100 Foxcroft Drive, Frederick, MD 21703 | 6-8 | 2.6 mi |
Frederick High School 650 Carroll Parkway, Frederick, MD 21701 | 9-12 | 2.3 mi |
Disclaimer:
School attendance boundaries provided by ATTOM Data Solutions and are for reference only. Contact the school directly to verify enrollment eligibility.
Price & Sales History for 701 Angelwing Ln
Date
Details
Price
Change
Source
7/13/2026
Sold
$585,000
—
MLS
7/03/2026
Price Reduced
$585,000
-2.5%
MLS
5/27/2026
Listed
$599,999
—
MLS
Disclaimer: Historical sales information is derived from public records provided by the county offices. Information is not guaranteed and should be independently verified.
701 Angelwing Lane, Frederick, MD 21703 (MLS# MDFR2082892) is a Single Family property that was sold at $585,000 on July 13, 2026. Want to learn more about 701 Angelwing Lane? Do you have questions about finding other Single Family real estate for sale in Frederick? You can browse all Frederick real estate or contact a Coldwell Banker agent to request more information.