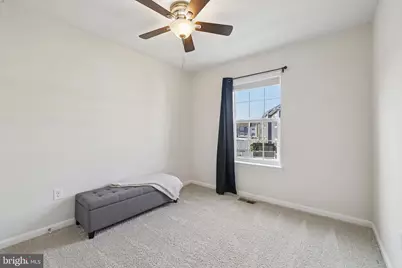
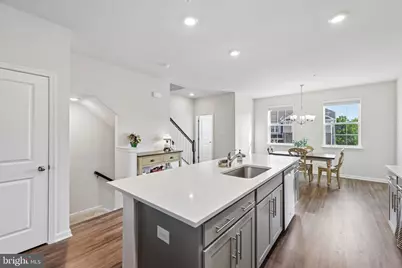
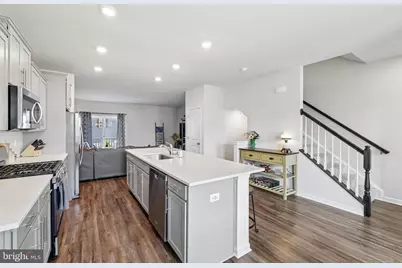
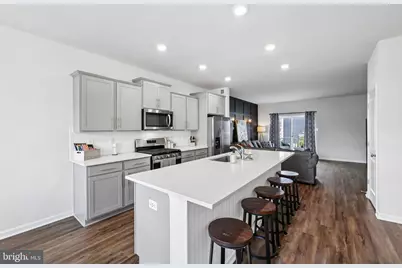
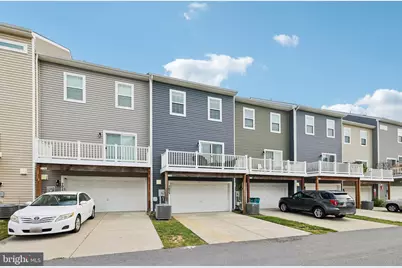
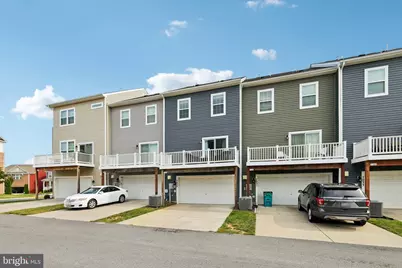
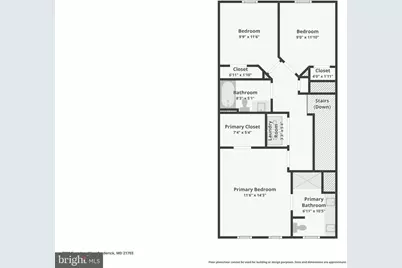
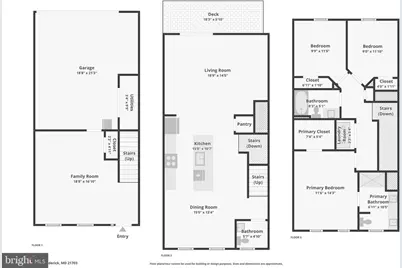
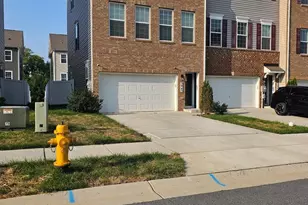
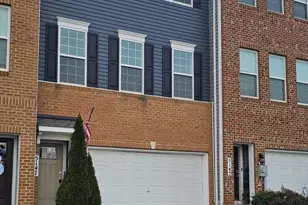
Full Property Details for 7029 Freedom
General
- Price: $458,000
- HOA FEE: $121/month
- Taxes: $4,647 (2025)
- Status: Active
- Type: Townhouse
- Source: BrightMLSMidAtlantic
- MLS ID: MDFR2088082
- Updated: 10/2/2026
- Added to Site: 37 day(s) ago
Interior
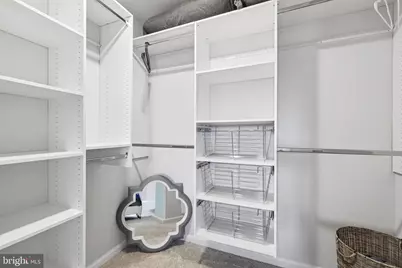
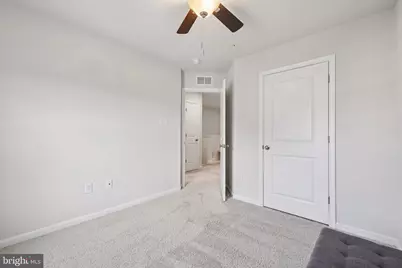
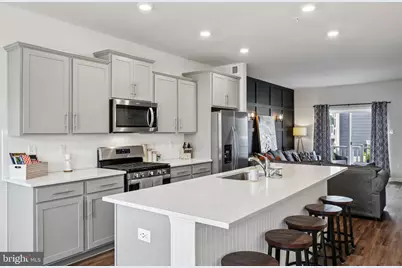
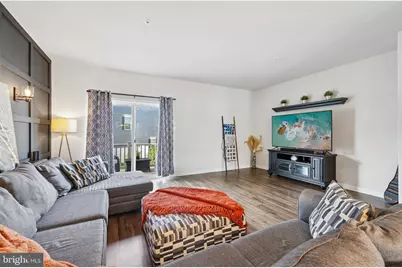
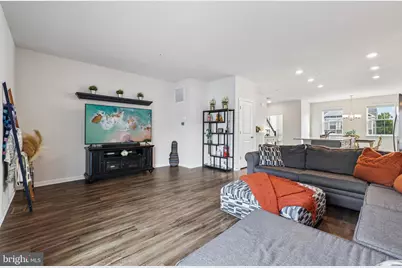
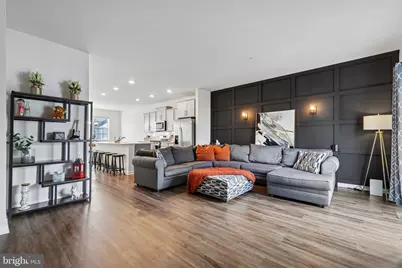
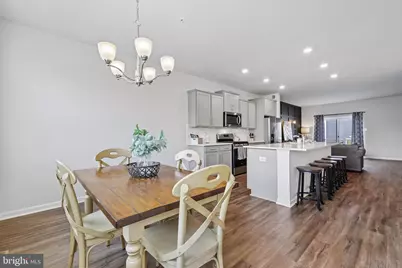
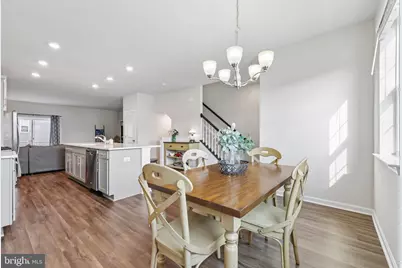
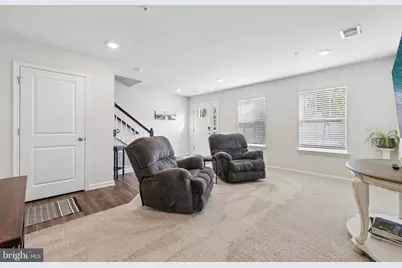
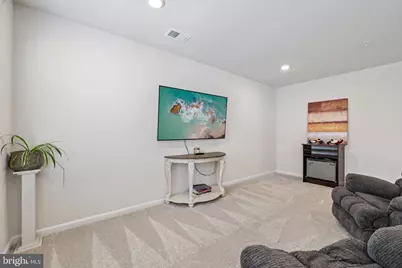
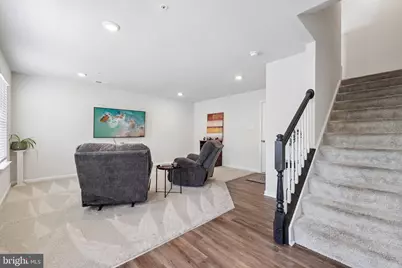
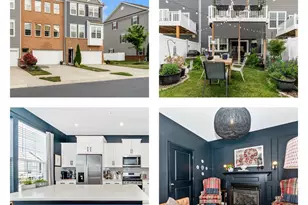
- Interior Features: Floor Plan - Open, Kitchen - Island, Walk-in Closet(s), Upgraded Countertops
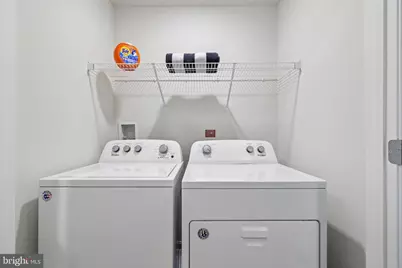
- Appliances: Built-In Microwave, Dryer, Dishwasher, Disposal, Refrigerator, Washer, Stove, Water Heater
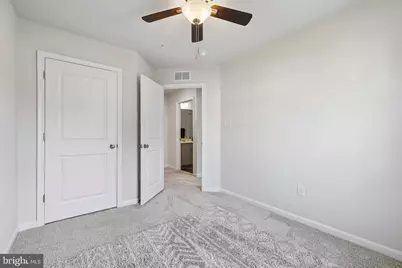
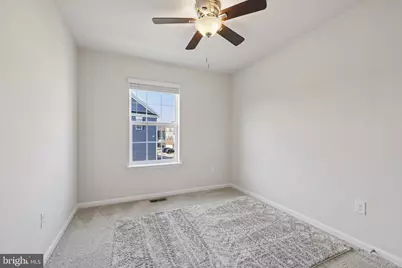
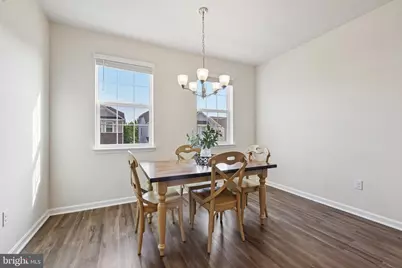
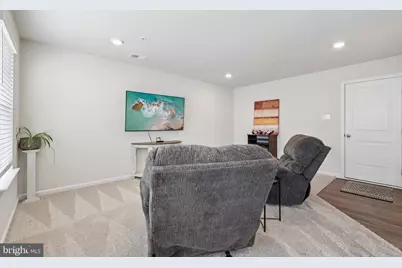
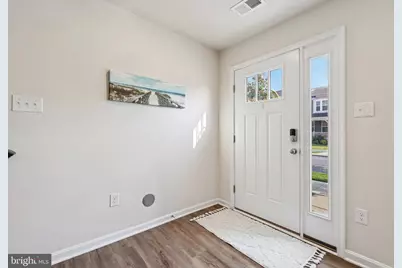
- Flooring: Ceramic Tile, Carpet, Vinyl
Rooms
- Total Bathrooms: 3
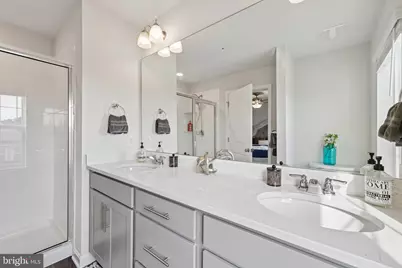
- Full Bathrooms: 2
- Half Bathrooms: 1
- Upper Floor Baths: 2
- Upper - Full Baths: 2
- Main Floor Baths: 1
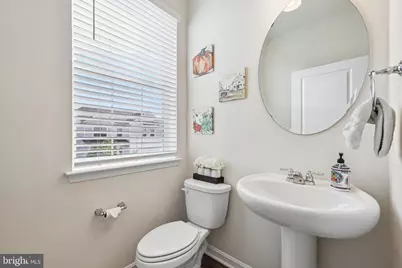
- Main - 1/2 Baths: 1
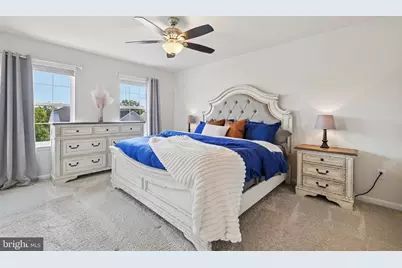
- Total Bedrooms: 3
- Bedrooms Upper: 3
Additional Information
- Shared Amenities: Fitness Center, Jog/Walk Path, Pool - Outdoor, Swimming Pool, Tot Lots/Playground
- Shared Pool: Yes
- Pool: Yes
Exterior
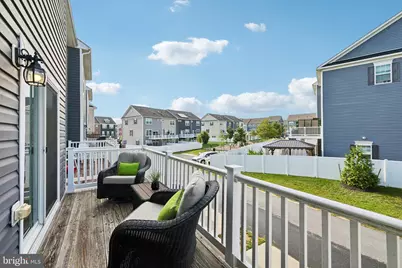
- Porch/Patio/Deck: Deck(s)
Parking
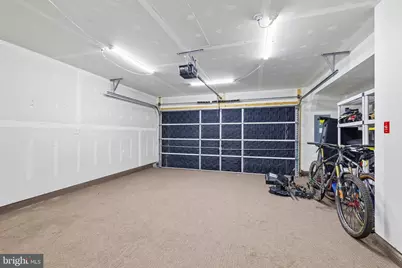
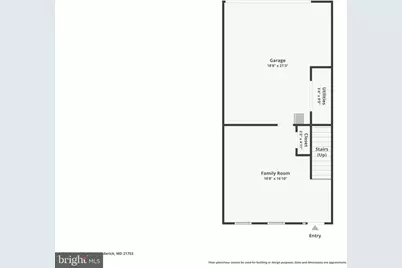
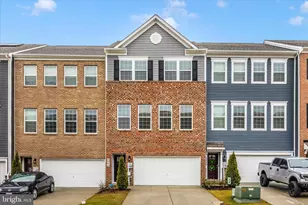
- Garage: Yes
- Garage Spaces: 2
- Total Spaces: 2
- Parking Type: Attached Garage
- Garage Description: Garage - Rear Entry, Built In
Location
- County: FREDERICK
- Subdivision: WESTVIEW SOUTH
- Driving Directions: Merge onto I-270 South from I-70. Take Exit 31B for MD-85 South / Buckeystown Pike toward Buckeystown. Merge onto MD-85 South (Buckeystown Pike). Turn right onto Executive Way (located near the Westview Promenade shopping area). Turn left onto Freedom Way. Proceed to 7029 Freedom Way, which will be on your right-hand side
School Information
- School District: Frederick County Public Schools
Community
Heating & Cooling
- Central air: Yes
- Cooling Type: Central A/C
- Cooling Fuel: Electric
- Heating Type: Forced Air
- Heating Fuel: Natural Gas
- Water Heater: Electric
Utilities
- Sewer: Public Sewer
- Water: Public
Structural Information
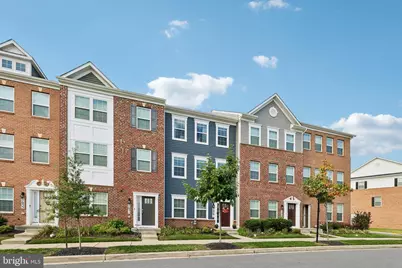
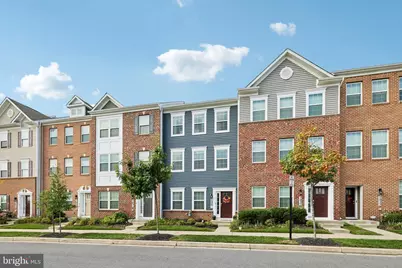
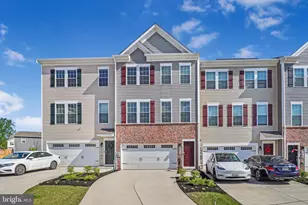
- Architectural Style: Colonial
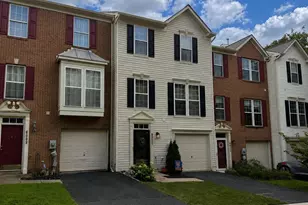
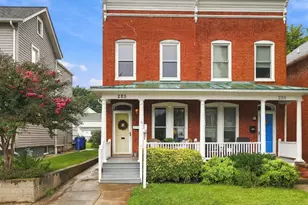
- Structure Type: Interior Row/Townhouse
- Construction: Vinyl Siding, Brick
- Foundation: Slab
- Roof: Asphalt
- Stories Description: Lower 1, Main, Upper 1
- Square Feet: 1,940
- Sq. Ft. Source: Assessor
- Living Area: 1,940 Sq. Ft.
- Finished Above Grnd: 1,940 Sq. Ft.
- Year Built: 2020
- Year Built Source: Assessor
Lot Features
- Lot Size (Acres): 0.03
- Lot Size (Sq. Ft.): 1,360
- Lot Size Source: Assessor
- Zoning: RESIDENTIAL
Financial Considerations
- Price Per Sq. Ft.: $236.08
- Association Fee: $121
- Assoc Fee Freq.: Monthly
- Assessment Year: 2026
- County Tax: $4,647
- County Tax Freq: Annually
- Tax w/Assessment: $410,300
- Tax Amount: $4,647
- Tax Year: 2025
- Tax Total Finished Sq. Ft.: 1940
Disclosures and Reports
- Ownership: Fee Simple
- Lot Number: 457
Listed by Keller Williams Realty Centre, James Elbert Nicholson III and Keller Williams Realty Centre, Jonah Levi Taylor