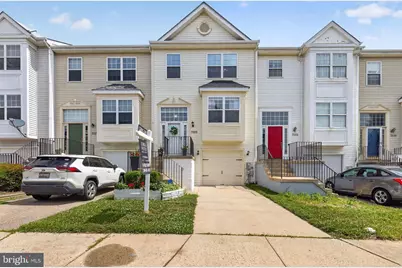
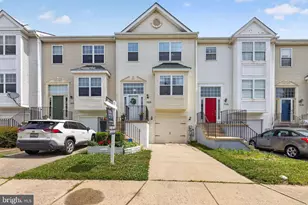
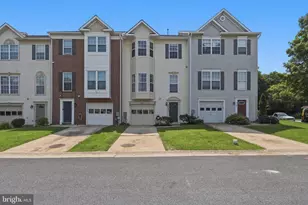
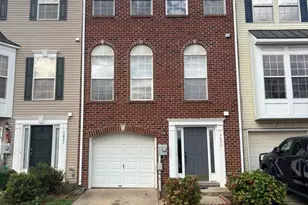
This is a carousel with tiles that activate property listing cards. Use the previous and next buttons to navigate.
1/1
$415,000
This is a carousel with tiles that activate property listing cards. Use the previous and next buttons to navigate.
1/1
Property Description
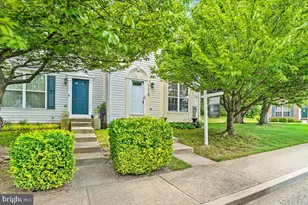
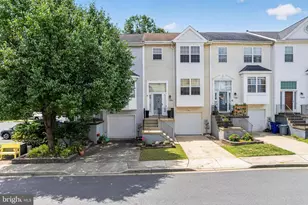
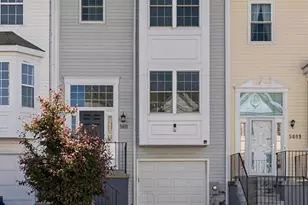
Welcome Home! Move-In Ready Updated Townhome in Frederick! Unbeatable location meets turnkey peace of mind in this three-level interior townhouse. Situated just down the street from the vibrant Westview Promenade, featuring premier shopping, dining, MOM's Organic Market, and Regal Cinemas, easy access to I-270, and less than a mile from two commuter bus stops, this property offers ultimate convenience. Step inside to find a home that has been refreshed from top to bottom with all the major updates handled for you. The entire house was professionally repainted in 2024 and features brand-new carpeting throughout (2026). The main level features a bright, open living and dining room combination that flows seamlessly into the eat-in kitchen. The kitchen boasts updated appliances, 2025 vinyl flooring, a new porcelain sink and faucet, refreshed cabinetry, new microwave, and a new refrigerator. Enjoy your morning coffee in the breakfast nook, or step through the sliding glass doors onto your private deck overlooking a fully fenced rear yard that backs onto a peaceful, treed common area. The upper level layout includes a primary bedroom with its own full bath, complete with a new mirrored medicine cabinet, new tile flooring, toilet, shower pan, and fixtures all in 2024. Two additional bedrooms share a hallway bath, which also received new tile, a new toilet, and updated plumbing fixtures in 2024. Convenient hallway attic access completes this level. The fully finished lower-level family room offers fantastic flexibility, featuring a cozy, free-standing electric fireplace that conveys, a bright window, and a closet with direct access to the garage. A highlight of this level is the newly renovated full bathroom in 2024. Even the utility spaces have been upgraded: the laundry room and garage floors feature durable new epoxy coatings (2025), a new front-loading washer and dryer (2025), and new laundry cabinetry with a hanging rack (2026). Big Ticket Updates Include: Roof in 2019 with a transferable warranty; Bryant HVAC system installed in 2023; Plus, carpeting replaced throughout in 2026; and a new front door with sidelights, and garage door (2023/2025). The community amenities include a pool, a tot lot, a pond with a walking path, and trail access to the Ballenger Creek Linear Trail. From the nature trail, you can go to sports fields, a dog park, and Ballenger Creek Park, with benches along the way to rest. Stop renting and start owning a home where the major updates are already done. Schedule your tour today!
Full Property Details
Full Property Details for 7135 Collinsworth Pl
General
- Sold For: $415,000
- HOA FEE: $105/month
- Taxes: $3,671 (2026)
- Status: Closed
- Type: Townhouse
- Source: BrightMLSMidAtlantic
- MLS ID: MDFR2082920
- Added to Site: 41 day(s) ago
Interior
- Interior Features: Attic, Bathroom - Tub Shower, Ceiling Fan(s), Combination Dining/Living, Breakfast Area, Primary Bath(s), Recessed Lighting, Bathroom - Walk-In Shower, Carpet, Chair Railings, Kitchen - Eat-In, Sprinkler System, Window Treatments, Wood Floors
- Appliances: Built-In Microwave, Dishwasher, Disposal, Dryer - Front Loading, Refrigerator, Stainless Steel Appliances, Stove, Washer - Front Loading
- Flooring: Carpet, Ceramic Tile, Fully Carpeted, Vinyl
Rooms
Bathrooms
- Total Bathrooms: 4
- Full Bathrooms: 3
- Half Bathrooms: 1
- Upper Floor Baths: 2
- Upper - Full Baths: 2
- Main Floor Baths: 1
- Main - 1/2 Baths: 1
- Lower Floor Baths: 1
- Lower - Full Baths: 1
Bedrooms
- Total Bedrooms: 3
- Bedrooms Upper: 3
Other Rooms
- Laundry: Basement, Has Laundry
Additional Information
- Shared Amenities: Swimming Pool, Basketball Courts, Bike Trail, Jog/Walk Path, Lake, Picnic Area, Pool - Outdoor, Tot Lots/Playground
- Shared Pool: Yes
- Pool: Yes
- Security/Safety: Smoke Detector, Carbon Monoxide Detector(s), Security System
Exterior
- Exterior Features: Sidewalks
- Porch/Patio/Deck: Deck(s)
Parking
- Garage: Yes
- Garage Spaces: 1
- Total Spaces: 2
- Parking Features: Concrete Driveway, Free, Unassigned
- Parking Type: Attached Garage, Driveway, On Street
- Garage Description: Basement Garage, Garage - Front Entry, Garage Door Opener, Inside Access
Location
- County: FREDERICK
- Subdivision: STONEBRIDGE
- Cross Streets: Crestwood Blvd
- Driving Directions: Right off Rt 85 on to Crestwood Blvd. Left on Whitworth Terrace, Right on Whitworth Court to the circle. Right on Collinsworth Place.
- Direction Faces: South
School Information
- School District: Frederick County Public Schools
Community
- Association: Yes
- Assoc. Name: STONEBRIDGE
- Assoc. Fees Include: Common Area Maintenance, Management, Snow Removal, Trash, Reserve Funds
- Pets Allowed: Yes
- Pets: No Pet Restrictions
Heating & Cooling
- Central air: Yes
- Cooling Type: Ceiling Fan(s), Central A/C
- Cooling Fuel: Electric
- Heating Type: 90% Forced Air
- Heating Fuel: Natural Gas
- Water Heater: Natural Gas
Utilities
- Sewer: Public Sewer
- Water: Public
- Utility Description: Cable TV Available, Phone Available
Structural Information
- Architectural Style: Colonial
- Structure Type: Interior Row/Townhouse
- Construction: Frame
- Basement: Yes
- Basement Desc.: Daylight, Partial, Fully Finished, Garage Access, Windows, Connecting Stairway
- Foundation: Block
- Roof: Shingle
- Walls/Ceilings: Dry Wall
- Windows: Double Hung, Double Pane
- Doors: Insulated, Six Panel, Sliding Glass, Storm
- Stories Description: Lower 1, Main, Upper 1
- Square Feet: 1,840
- Sq. Ft. Source: Assessor
- Living Area: 1,840 Sq. Ft.
- Finished Above Grnd: 1,840 Sq. Ft.
- Basement Finished: 100%
- Year Built: 1993
- Year Built Source: Estimated
Unit Information
Unit 1
- Bathrooms-Lower: 1
Lot Features
- Property View: Trees/Woods
- Lot Size (Acres): 0.04
- Lot Size (Sq. Ft.): 1,720
- Lot Size Source: Estimated
- Street/Road Desc.: Black Top
- Zoning: R8
- Lot Description: Backs - Open Common Area, Backs to Trees, Rear Yard
- Fencing (Description): Board, Privacy, Rear
Financial Considerations
- Price Per Sq. Ft.: $222.83
- Association Fee: $105
- Assoc Fee Freq.: Monthly
- Assessment Year: 2026
- County Tax: $3,671
- County Tax Freq: Annually
- Tax w/Assessment: $316,867
- Tax Amount: $3,671
- Tax Year: 2026
- Terms: Standard Sale
- Tax Total Finished Sq. Ft.: 1840
Disclosures and Reports
- Ownership: Fee Simple
- Inclusions: Freestanding electric fireplace
- Lot Number: 36
Listed by Long & Foster Real Estate, Inc., Shelley R Green
Sold by Redfin Corp, Philip Reding

Get Pre-Approved Today
Schools
Schools serving 7135 Collinsworth Pl
School District:Frederick County Public Schools, Fort Detrick, MD
| Name | Grades | Distance |
|---|---|---|
Tuscarora Elementary School, Frederick, MD 6321 Lambert Drive, Frederick, MD 21703 | K-5 | 1.8 mi |
Crestwood Middle School, Frederick, MD 7100 Foxcroft Drive, Frederick, MD 21703 | 6-8 | 0.6 mi |
Tuscarora High School, Frederick, MD 5312 Ballenger Creek Pike, Frederick, MD 21703 | 9-12 | 1.7 mi |
Disclaimer:
School attendance boundaries provided by ATTOM Data Solutions and are for reference only. Contact the school directly to verify enrollment eligibility.
Price & Sales History for 7135 Collinsworth Pl
Date
Details
Price
Change
Source
7/13/2026
Sold
$415,000
1.22%
MLS
6/23/2026
Listed
$410,000
—
MLS
Disclaimer: Historical sales information is derived from public records provided by the county offices. Information is not guaranteed and should be independently verified.
7135 Collinsworth Place, Frederick, MD 21703 (MLS# MDFR2082920) is a Townhouse property that was sold at $415,000 on July 13, 2026. Want to learn more about 7135 Collinsworth Place? Do you have questions about finding other Townhouse real estate for sale in Frederick? You can browse all Frederick real estate or contact a Coldwell Banker agent to request more information.