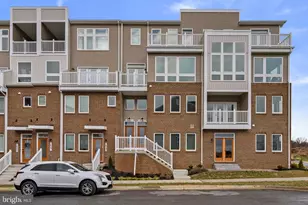
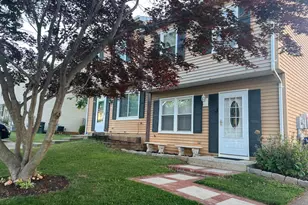
Full Property Details for 714 Iron Frg Rd
General
- Rent: $2,700
- Status: Closed
- Type: Condo
- Source: BrightMLSMidAtlantic
- MLS ID: MDFR2083184
- Added to Site: 109 day(s) ago
Rental Information
- Max. Lease (Mths): 24
- Min. Lease (Mths): 12
Interior
- Rooms/Areas: Dining Room, Primary Bedroom, Bedroom 2, Bedroom 3, Kitchen, Family Room, Laundry, Other, Bathroom 2, Primary Bathroom, Half Bath
- Interior Features: Combination Kitchen/Dining, Combination Kitchen/Living, Dining Area, Family Room Off Kitchen, Floor Plan - Open, Kitchen - Island, Recessed Lighting, Sprinkler System, Upgraded Countertops, Walk-in Closet(s)
- Appliances: Built-In Microwave, Dishwasher, Disposal, Energy Efficient Appliances, ENERGY STAR Dishwasher, ENERGY STAR Refrigerator, Oven/Range - Electric, Stainless Steel Appliances, Water Heater - High-Efficiency
- Flooring: Carpet, Ceramic Tile, Luxury Vinyl Plank
Rooms
- Total Bathrooms: 3
- Full Bathrooms: 2
- Half Bathrooms: 1
- Upper Floor Baths: 1
- Upper - Full Baths: 1
- Main Floor Baths: 2
- Main - Full Baths: 1
- Main - 1/2 Baths: 1
- Total Bedrooms: 3
- Bedrooms Upper: 2
- Bedrooms Main & Up: 1
- Laundry: Hookup, Upper Floor
Additional Information
- Shared Amenities: Common Grounds, Jog/Walk Path, Picnic Area
Parking
- Garage: Yes
- Garage Spaces: 1
- Total Spaces: 2
- Parking Type: Attached Garage, Driveway, On Street
- Garage Description: Garage - Rear Entry, Built In, Garage Door Opener
Location
- Municipality: Frederick City
- County: FREDERICK
- Subdivision: GAMBRILL GLENN
- Driving Directions: Follow Rosemont Ave, Montevue Ln and Shookstown Rd to Iron Frg Rd
School Information
- School District: Frederick County Public Schools
- Elementary School: Waverley
- Middle School: Crestwood
- High School: Governor Thomas Johnson
Community
- Assoc. Fees Include: Common Area Maintenance, Management
- Pets Allowed: Yes
- Pets: Case by Case Basis
Heating & Cooling
- Central air: Yes
- Cooling Type: Central A/C, Heat Pump(s), Programmable Thermostat
- Cooling Fuel: Electric
- Heating Type: Forced Air
- Heating Fuel: Electric
- Water Heater: Electric
Utilities
- Sewer: Public Sewer
- Water: Public
Structural Information
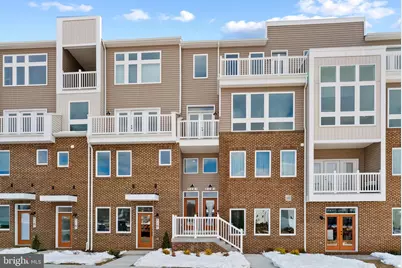
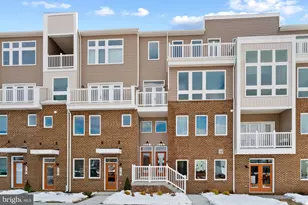
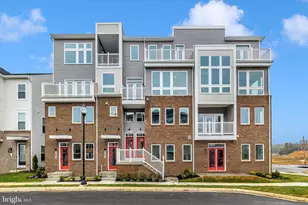
- Architectural Style: Contemporary, Transitional, Unit/Flat
- Structure Type: Garden 1 - 4 Floors
- Builder: Rocky Gorge Homes
- Model: Aspen
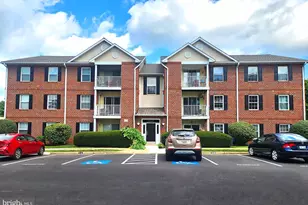
- Construction: Advanced Framing, Brick, Brick Front, Composition, Concrete, CPVC/PVC, Frame, Vinyl Siding
- Foundation: Passive Radon Mitigation, Slab
- Roof: Architectural Shingle, Flat, Hip
- Walls/Ceilings: 9'+ Ceilings, Dry Wall, High
- Windows: Low-E, Double Pane
- Entry Floor Number: 1
- Stories Description: Main, Upper 1
- Square Feet: 2,222
- Sq. Ft. Source: Estimated
- Living Area: 2,222 Sq. Ft.
- Finished Above Grnd: 2,222 Sq. Ft.
- Year Built: 2025
- Year Built Source: Estimated
- Property Condition: Excellent
Unit Information
Lot Features
- Property View: Courtyard, Garden/Lawn, Mountain
- Zoning: RES
Financial Considerations
- Price Per Sq. Ft.: $1.22
- Security Deposit: $2,700
- Tenant Pays: Exterior Maintenance, Minor Interior Maintenance, Trash Removal, Utilities - All, Gutter Cleaning, Sewer, Water, Gas, Heat, Electricity, Hot Water
Disclosures and Reports
Listed by Keller Williams Lucido Agency, Robert J Lucido and Keller Williams Lucido Agency, Samina Chowdhury
Sold by Unrepresented, Unrepresented