This is a carousel with tiles that activate property listing cards. Use the previous and next buttons to navigate.
1/1
$815,000
This is a carousel with tiles that activate property listing cards. Use the previous and next buttons to navigate.
1/1
Property Description
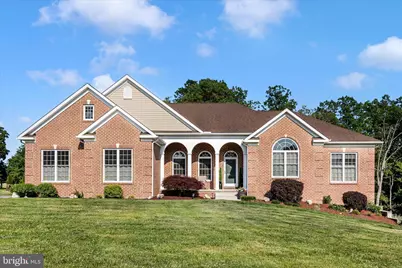
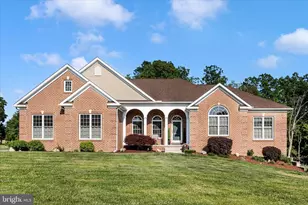
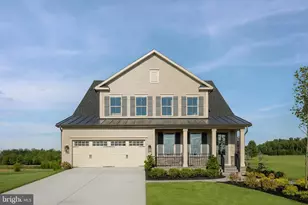
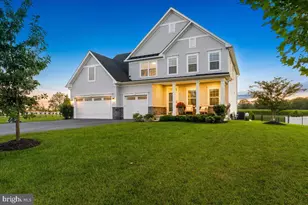
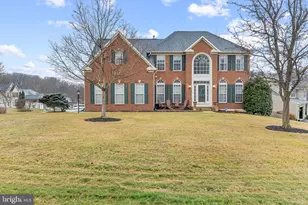
Welcome to this amazing one-owner custom-built home, built in 2014 and beautifully situated on a 2.5 acre lot in a quaint four-home neighborhood. With NO city taxes. Thoughtfully designed with quality finishes throughout, this move-in ready home offers spacious living, modern comfort and room to grow. The main level features gorgeous hardwood floors, 11 foot ceilings, vinyl tilt double-hung windows with transoms, and an open, inviting layout. As you enter, you are greeted by a spacious foyer with French doors leading to a private office. The gracious family room offers recessed lighting, a ceiling fan/light fixture, and a gas fireplace with stone surround, flowing seamlessly into the gourmet kitchen. The kitchen is a true highlight, featuring upgraded maple cabinetry with soft-close hinges, knobs, a beautiful tile backsplash, stainless steel appliances, a huge center island with pendant lighting, abundant recessed lighting, an automatic blind over the sink, a large pantry with adjustable wood shelving and plenty of space for a large table. A sliding glass door leads to the rear deck with gazebo ( and privacy curtains) perfect for outdoor entertaining. Just off the kitchen, the mudroom includes a built in bench, shelf and wall hooks, while a half bath with a beautiful tile accent wall completes this area of the home. The main level primary suite offers a tray ceiling, ceiling fan/light fixture, and two generous walk-in closets with custom built in shelving and automatic lighting. The private primary bath features heated ceramic tile flooring, a walk in Roman tiled shower with rain shower-head and two niches, a large vanity with double sinks and a large linen closet. Two additional bedrooms each offer ceiling fan/light fixtures, spacious closets, and plenty of natural light. A full hall bath with ceramic tile flooring, tub/shower combo with glass doors, and a nearby linen closet complete the main level. The lower level is unfinished and ready for your future design, offering excellent potential for additional living space. With a sliding glass door (walk out) to the side yard and patio, windows and a newly completed full bathroom (2026), this level is already well on its way to becoming a fantastic finished area. Additional features include a whole house sprinkler system, double electric panels, water softener, UV light, washer and dryer convey (new in 2025), laundry chute located in the upper level, hot water heater (new in 2025), garage has extra refrigerator, sink and cabinets; and 2x6 construction . Outside, enjoy the above-ground pool with a new pump installed at the end of 2025. This custom home offers space, privacy, thoughtful upgrades, and endless possibilities - all in a peaceful setting that is ready to welcome you home...
Full Property Details
Full Property Details for 7145 Linganore Rd
General
- Sold For: $815,000
- Taxes: $6,618 (2025)
- Status: Closed
- Type: Single Family
- Source: BrightMLSMidAtlantic
- MLS ID: MDFR2082320
- Added to Site: 141 day(s) ago
Interior
- Rooms/Areas: Living Room, Primary Bedroom, Bedroom 2, Bedroom 3, Kitchen, Basement, Foyer, Mud Room, Office, Bathroom 2, Bathroom 3, Primary Bathroom, Half Bath
- Interior Features: Attic, Bathroom - Tub Shower, Bathroom - Walk-In Shower, Carpet, Ceiling Fan(s), Dining Area, Entry Level Bedroom, Floor Plan - Open, Kitchen - Eat-In, Kitchen - Gourmet, Kitchen - Island, Kitchen - Table Space, Laundry Chute, Pantry, Primary Bath(s), Recessed Lighting, Sprinkler System, Upgraded Countertops, Walk-in Closet(s), Water Treat System, Window Treatments, Wood Floors
- Fireplace: Yes
- Number of Fireplaces: 1
- Fireplace(s): Gas/Propane, Stone
- Appliances: Built-In Microwave, Dishwasher, Dryer, Exhaust Fan, Icemaker, Microwave, Oven - Self Cleaning, Oven/Range - Electric, Refrigerator, Stainless Steel Appliances, Washer, Water Heater
- Flooring: Carpet, Ceramic Tile, Hardwood
Rooms
Bathrooms
- Total Bathrooms: 4
- Full Bathrooms: 3
- Half Bathrooms: 1
- Main Floor Baths: 3
- Main - Full Baths: 2
- Main - 1/2 Baths: 1
- Lower Floor Baths: 1
- Lower - Full Baths: 1
Bedrooms
- Total Bedrooms: 3
- Bedrooms Main & Up: 3
Other Rooms
- Laundry: Basement, Dryer In Unit, Lower Floor, Washer In Unit
Additional Information
- Pool: Yes
- Private Pool: Yes
- Pool Description: Above Ground
Exterior
- Exterior Features: Chimney Cap(s), Exterior Lighting
- Porch/Patio/Deck: Deck(s), Porch(es)
Parking
- Garage: Yes
- Garage Spaces: 2
- Total Spaces: 5
- Parking Features: Paved Parking
- Parking Type: Attached Garage, Driveway
- Garage Description: Garage - Side Entry, Garage Door Opener, Inside Access, Oversized
Location
- County: FREDERICK
- Driving Directions: Please use GPS
School Information
- School District: Frederick County Public Schools
Heating & Cooling
- Cooling Type: Other
- Cooling Fuel: Electric
- Heating Type: Heat Pump(s)
- Heating Fuel: Electric
- Water Heater: Electric
Utilities
- Sewer: Septic = # of BR
- Water: Well
Structural Information
- Architectural Style: Ranch/Rambler
- Structure Type: Detached
- Construction: Vinyl Siding, Stone
- Basement: Yes
- Basement Entrance: Yes
- Basement Desc.: Daylight, Partial, Connecting Stairway, Interior Access, Outside Entrance, Side Entrance, Sump Pump, Unfinished, Walkout Level, Windows
- Foundation: Slab
- Roof: Architectural Shingle
- Walls/Ceilings: 9'+ Ceilings, Tray Ceilings
- Windows: Double Hung, Screens, Transom, Vinyl Clad
- Doors: Sliding Glass, Storm, French
- Stories Description: Lower 1, Main
- Square Feet: 4,676
- Sq. Ft. Source: Assessor
- Living Area: 2,838 Sq. Ft.
- Finished Above Grnd: 2,338 Sq. Ft.
- Finished Below Grnd: 500 Sq. Ft.
- Year Built: 2014
- Year Built Source: Assessor
- Property Condition: Excellent
Unit Information
Unit 1
- Bathrooms-Lower: 1
Lot Features
- Lot Size (Acres): 2.52
- Lot Size (Sq. Ft.): 109,771
- Lot Size Source: Assessor
- Zoning: R
- Lot Description: Backs to Trees, Cul-de-sac, Front Yard, Landscaping, No Thru Street, Rear Yard, SideYard(s)
Financial Considerations
- Price Per Sq. Ft.: $363.52
- Assessment Year: 2026
- County Tax: $6,618
- County Tax Freq: Annually
- Tax w/Assessment: $594,600
- Tax Amount: $6,618
- Tax Year: 2025
- Terms: Standard Sale
- Tax Total Finished Sq. Ft.: 2838
Disclosures and Reports
- Ownership: Fee Simple
- Section: 1
- Lot Number: 3
Listed by J & B Real Estate, Inc, Nicole D Lapera-Holler
Sold by Cummings & Co. Realtors, Jamie L Koehler

Get Pre-Approved Today
Schools
Schools serving 7145 Linganore Rd
School District:Frederick County Public Schools, Fort Detrick, MD
| Name | Grades | Distance |
|---|---|---|
Spring Ridge Elementary School 9051 Ridgefield Drive, Frederick, MD 21701 | K-5 | 2.3 mi |
Gov. Thomas Johnson Middle School 1799 Schifferstadt Boulevard, Frederick, MD 21701 | 6-8 | 3.3 mi |
Oakdale High School 5850 Eaglehead Drive, Ijamsville, MD 21754 | 9-12 | 2.8 mi |
Disclaimer:
School attendance boundaries provided by ATTOM Data Solutions and are for reference only. Contact the school directly to verify enrollment eligibility.
Price & Sales History for 7145 Linganore Rd
Date
Details
Price
Change
Source
10/02/2026
Sold
$815,000
-4.11%
MLS
7/02/2026
Price Reduced
$849,900
-5.46%
MLS
6/07/2026
Price Reduced
$899,000
-5.36%
MLS
5/19/2026
Listed
$949,900
—
MLS
Disclaimer: Historical sales information is derived from public records provided by the county offices. Information is not guaranteed and should be independently verified.
7145 Linganore Road, Frederick, MD 21701 (MLS# MDFR2082320) is a Single Family property that was sold at $815,000 on October 02, 2026. Want to learn more about 7145 Linganore Road? Do you have questions about finding other Single Family real estate for sale in Frederick? You can browse all Frederick real estate or contact a Coldwell Banker agent to request more information.