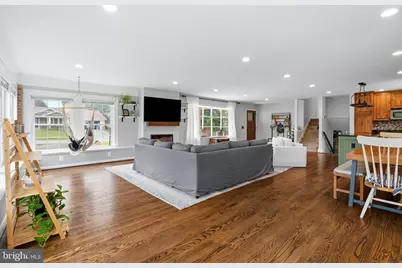
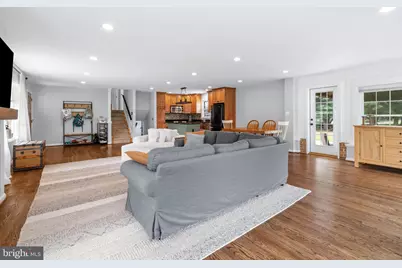
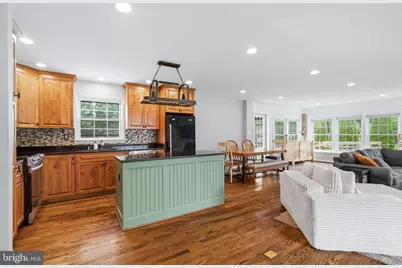
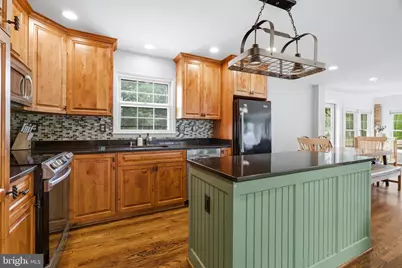
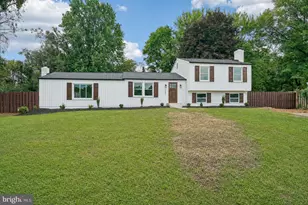
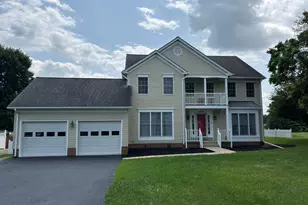
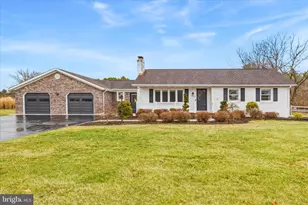
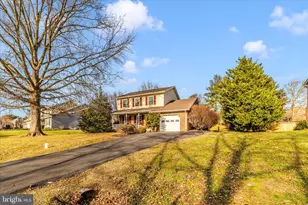
Full Property Details for 7902 Juniper Dr
General
- Price: $549,000
- Taxes: $4,779 (2025)
- Status: Under Contract
- Type: Single Family
- Source: BrightMLSMidAtlantic
- MLS ID: MDFR2085618
- Updated: 8/7/2026
- Added to Site: 58 day(s) ago
Interior
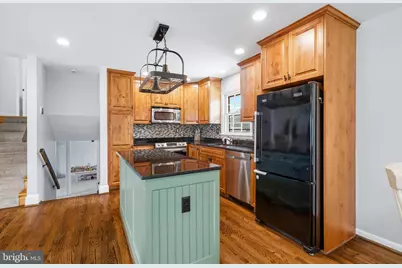
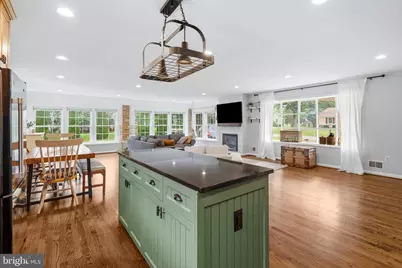
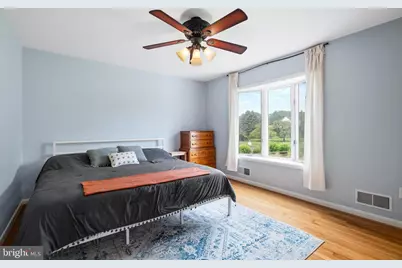
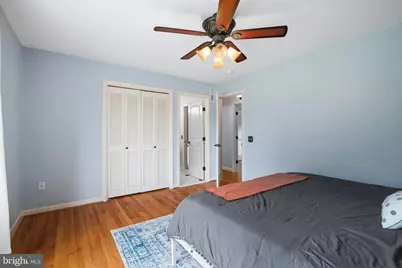
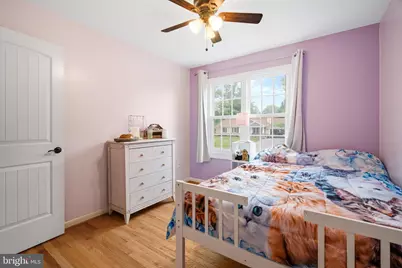
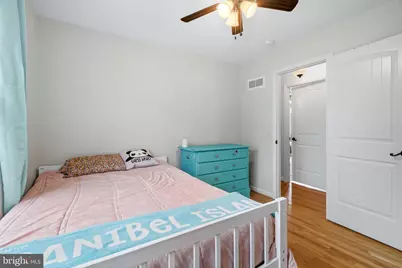
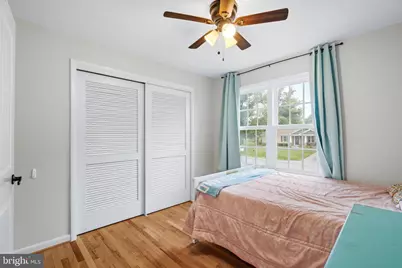
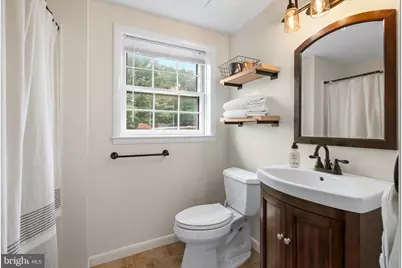
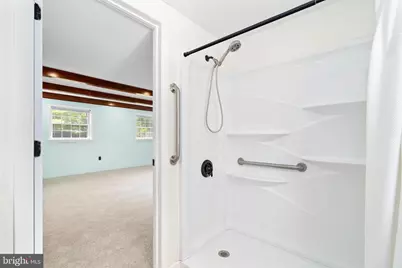
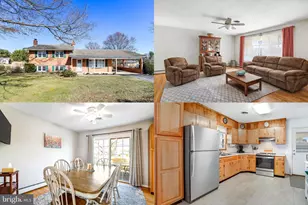
- Rooms/Areas: Primary Bedroom, Bedroom 2, Bedroom 3, Kitchen, Family Room, Foyer, Sun/Florida Room, Great Room, Laundry, Bathroom 1, Bathroom 2
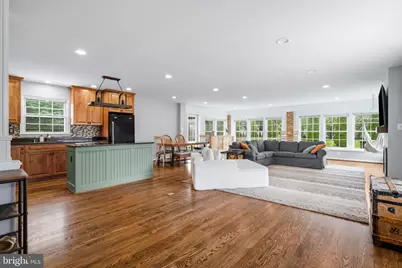
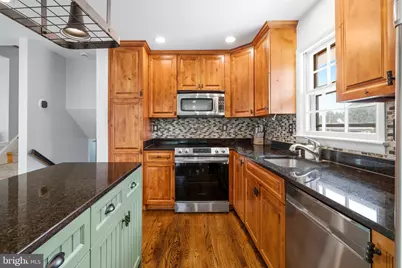
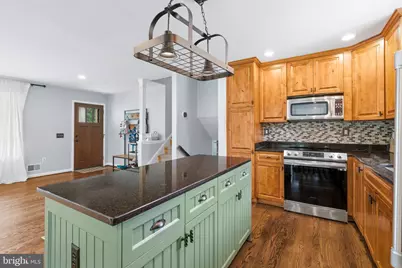
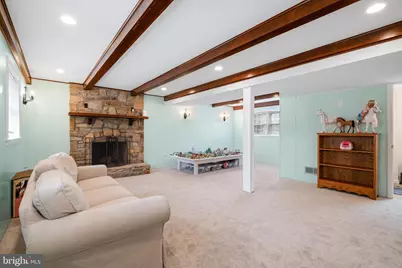
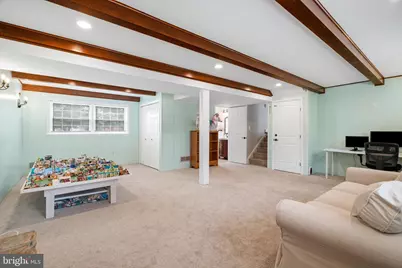
- Interior Features: Ceiling Fan(s), Combination Kitchen/Dining, Combination Kitchen/Living, Exposed Beams, Floor Plan - Open, Kitchen - Island, Pantry, Recessed Lighting, Wood Floors
- Fireplace: Yes
- Number of Fireplaces: 2
- Fireplace(s): Gas/Propane, Wood
- Appliances: Dryer - Electric, Dishwasher, Disposal, Oven/Range - Electric, Refrigerator
- Flooring: Carpet, Ceramic Tile, Hardwood
Rooms
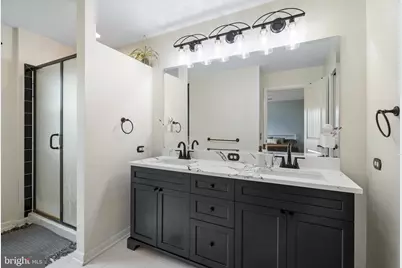
- Total Bathrooms: 2
- Full Bathrooms: 2
- Upper Floor Baths: 1
- Upper - Full Baths: 1
- Lower Floor Baths: 1
- Lower - Full Baths: 1
- Total Bedrooms: 3
- Bedrooms Upper: 3
Exterior
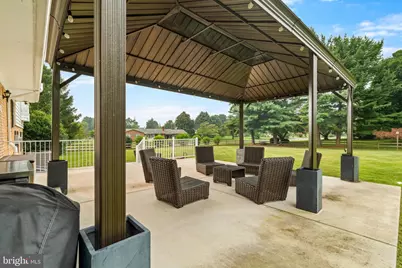
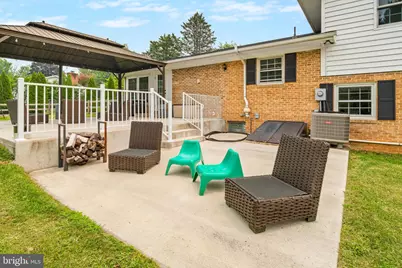
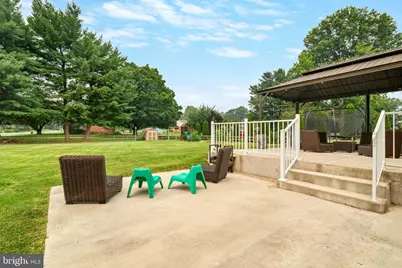
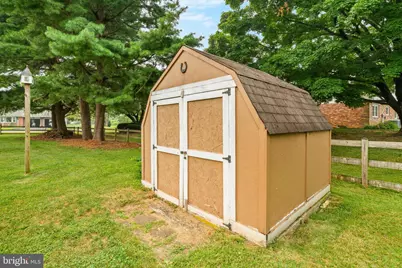
- Exterior Features: Flood Lights, Play Equipment
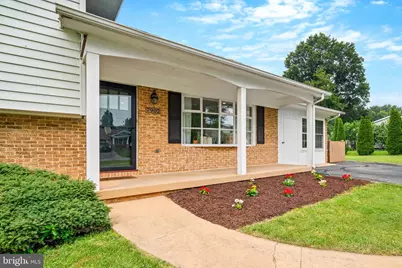
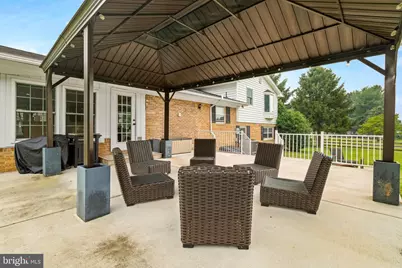
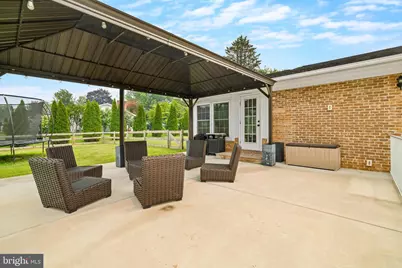
- Porch/Patio/Deck: Patio(s), Porch(es)
Parking
Location
- County: FREDERICK
- Subdivision: WEST HILLS
- Cross Streets: Tuscarora
- Driving Directions: Take I-270 N, U.S. Hwy 40 W, US-15 N, Rosemont Ave and Yellow Springs Rd to Tuscarora Dr. Continue on Tuscarora Dr. Drive to Juniper Dr.
School Information
- School District: Frederick County Public Schools
Heating & Cooling
- Central air: Yes
- Cooling Type: Central A/C, Programmable Thermostat, Energy Star Cooling System, Ceiling Fan(s), Air Purification System
- Cooling Fuel: Electric
- Heating Type: Central, Energy Star Heating System, Forced Air, Programmable Thermostat
- Heating Fuel: Electric
- Water Heater: Electric
Utilities
- Sewer: On Site Septic
- Water: Well
- Utility Description: Cable TV, Electric Available
Structural Information
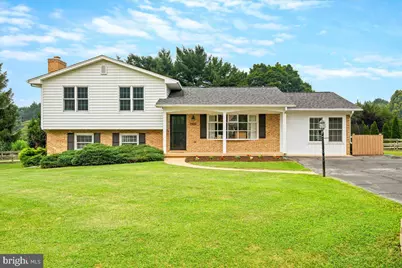
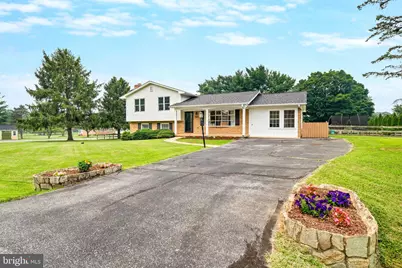
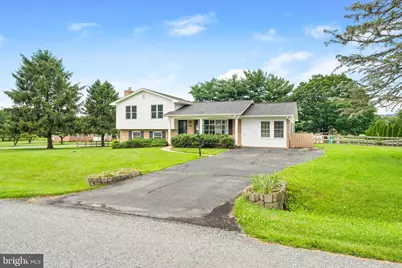
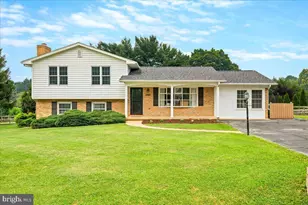
- Architectural Style: Split Level
- Structure Type: Detached
- Construction: Brick
- Basement: Yes
- Basement Desc.: Unfinished
- Foundation: Concrete Perimeter, Active Radon Mitigation
- Roof: Architectural Shingle
- Windows: Bay/Bow, Energy Efficient
- Doors: Storm
- Stories Description: Lower 1, Upper 1
- Square Feet: 3,004
- Sq. Ft. Source: Estimated
- Living Area: 2,500 Sq. Ft.
- Finished Above Grnd: 2,500 Sq. Ft.
- Year Built: 1971
- Year Built Source: Assessor
- Property Condition: Excellent
Unit Information
Additional Structures
Lot Features
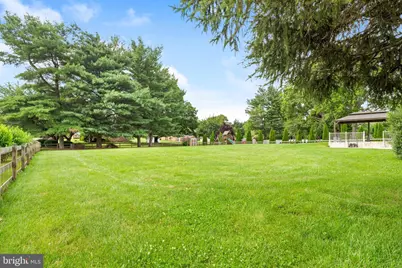
- Lot Size (Acres): 0.67
- Lot Size (Sq. Ft.): 29,185
- Lot Size Source: Assessor
- Zoning: RESIDENTIAL
Financial Considerations
- Price Per Sq. Ft.: $219.6
- Assessment Year: 2026
- County Tax: $4,779
- County Tax Freq: Annually
- Tax w/Assessment: $426,300
- Tax Amount: $4,779
- Tax Year: 2025
- Tax Total Finished Sq. Ft.: 1723
Disclosures and Reports
- Ownership: Fee Simple
- Lot Number: 8
Listed by Keller Williams Realty Centre, Andrew J Hopley and Keller Williams Realty Centre, Erik Michael Williams