This is a carousel with tiles that activate property listing cards. Use the previous and next buttons to navigate.
1/1
$450,000
This is a carousel with tiles that activate property listing cards. Use the previous and next buttons to navigate.
1/1
Property Description
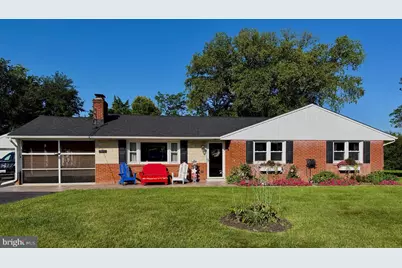
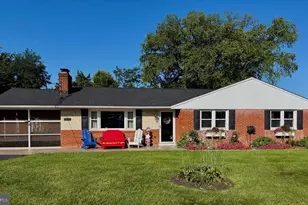
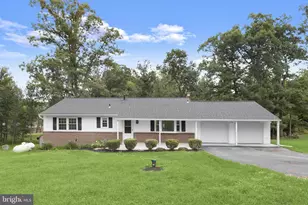
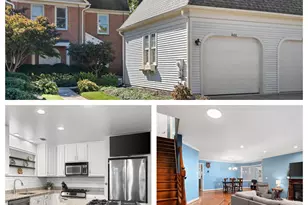
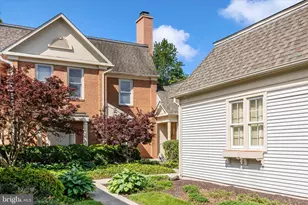
Welcome home to 7910 Longmeadow Drive! This well-kept brick rancher has so much to offer, both inside and out. Inside, the main level features three bedrooms, hardwood floors, a comfortable living room with a gas fireplace, and a spacious kitchen with plenty of cabinet and counter space. The primary bedroom has its own convenient half bath, while a full bath serves the rest of the main level. Just off the kitchen is a dedicated dining room, perfect for entertaining or family dinners. Downstairs, the partially finished lower level gives you even more space with a rec room, home gym, half bath, laundry area, and plenty of storage. Outside, the level .61-acre lot with mature trees gives you plenty of room to enjoy. There's a large, paved patio out front, a covered and screened-in patio off the kitchen, and a detached two-car garage that's great for parking, storage, a workshop, or a little of everything. Enjoy peace of mind too, the bigger updates have already been taken care of, including a new roof in 2024 and central AC in 2021. The location is hard to beat-close to major commuting routes, shopping, restaurants, and everything Frederick has to offer, but with no city taxes and no HOA! If you're looking for a solid brick home with a large lot, plenty of space, and a great location, 7910 Longmeadow Drive is definitely worth a look.
Full Property Details
Full Property Details for 7910 Longmeadow Dr
General
- Sold For: $450,000
- Taxes: $3,412 (2025)
- Status: Closed
- Type: Single Family
- Source: BrightMLSMidAtlantic
- MLS ID: MDFR2088014
- Added to Site: 36 day(s) ago
Interior
- Rooms/Areas: Dining Room, Primary Bedroom, Bedroom 2, Bedroom 3, Kitchen, Family Room, Exercise Room, Laundry, Recreation Room, Primary Bathroom, Half Bath
- Interior Features: Bathroom - Tub Shower, Ceiling Fan(s), Dining Area, Entry Level Bedroom, Floor Plan - Traditional, Kitchen - Country, Recessed Lighting, Window Treatments, Wood Floors, Carpet, Primary Bath(s)
- Fireplace: Yes
- Number of Fireplaces: 1
- Fireplace(s): Gas/Propane
- Flooring: Hardwood, Carpet
Rooms
Bathrooms
- Total Bathrooms: 3
- Full Bathrooms: 1
- Half Bathrooms: 2
- Main Floor Baths: 2
- Main - Full Baths: 1
- Main - 1/2 Baths: 1
- Lower Floor Baths: 1
- Lower - 1/2 Baths: 1
Bedrooms
- Total Bedrooms: 3
- Bedrooms Main & Up: 3
Other Rooms
- Laundry: Lower Floor
Exterior
- Exterior Features: Outbuilding(s), Chimney Cap(s)
- Porch/Patio/Deck: Porch(es), Patio(s), Enclosed, Screened
Parking
- Garage: Yes
- Garage Spaces: 2
- Total Spaces: 6
- Parking Features: Asphalt Driveway
- Parking Type: Detached Garage, Driveway
- Garage Description: Garage - Front Entry
Location
- County: FREDERICK
- Subdivision: BROADVIEW ACRES
- Driving Directions: TomTom
School Information
- School District: Frederick County Public Schools
Heating & Cooling
- Central air: Yes
- Cooling Type: Central A/C
- Cooling Fuel: Electric
- Heating Type: Forced Air
- Heating Fuel: Natural Gas
- Water Heater: Natural Gas
Utilities
- Sewer: Septic Exists
- Water: Well
Structural Information
- Architectural Style: Ranch/Rambler
- Structure Type: Detached
- Construction: Brick
- Basement: Yes
- Basement Entrance: Yes
- Basement Desc.: Connecting Stairway, Improved, Interior Access, Outside Entrance, Partially Finished, Walkout Stairs
- Foundation: Block
- Roof: Architectural Shingle
- Stories Description: Lower 1, Main
- Square Feet: 3,012
- Sq. Ft. Source: Estimated
- Living Area: 1,656 Sq. Ft.
- Finished Above Grnd: 1,356 Sq. Ft.
- Finished Below Grnd: 300 Sq. Ft.
- Year Built: 1961
- Year Built Source: Assessor
Unit Information
Unit 1
- Bathrooms-Lower: 1
Additional Structures
- Other Structures: Garage(s)
Lot Features
- Lot Size (Acres): 0.61
- Lot Size (Sq. Ft.): 26,571
- Lot Size Source: Assessor
- Zoning: R1
Financial Considerations
- Price Per Sq. Ft.: $324.41
- Assessment Year: 2026
- County Tax: $3,412
- County Tax Freq: Annually
- Tax w/Assessment: $315,000
- Tax Amount: $3,412
- Tax Year: 2025
- Terms: Standard Sale
- Tax Total Finished Sq. Ft.: 1356
Disclosures and Reports
- Ownership: Fee Simple
Listed by Middle Creek Realty, LLC, Mark F Hinkle
Sold by Keller Williams Realty Centre, Serina Rene Parwani

Get Pre-Approved Today
Schools
Schools serving 7910 Longmeadow Dr
School District:Frederick County Public Schools, Fort Detrick, MD
| Name | Grades | Distance |
|---|---|---|
Walkersville Elementary School 83 West Frederick Street, Walkersville, MD 21793 | K-5 | 2 mi |
Walkersville Middle School 55 West Frederick Street, Walkersville, MD 21793 | 6-8 | 2.6 mi |
Walkersville High School 81 West Frederick Street, Walkersville, MD 21793 | 9-12 | 2.1 mi |
Disclaimer:
School attendance boundaries provided by ATTOM Data Solutions and are for reference only. Contact the school directly to verify enrollment eligibility.
Price & Sales History for 7910 Longmeadow Dr
Date
Details
Price
Change
Source
10/02/2026
Sold
$450,000
2.3%
MLS
9/04/2026
Listed
$439,900
—
MLS
Disclaimer: Historical sales information is derived from public records provided by the county offices. Information is not guaranteed and should be independently verified.
7910 Longmeadow Drive, Frederick, MD 21701 (MLS# MDFR2088014) is a Single Family property that was sold at $450,000 on October 02, 2026. Want to learn more about 7910 Longmeadow Drive? Do you have questions about finding other Single Family real estate for sale in Frederick? You can browse all Frederick real estate or contact a Coldwell Banker agent to request more information.