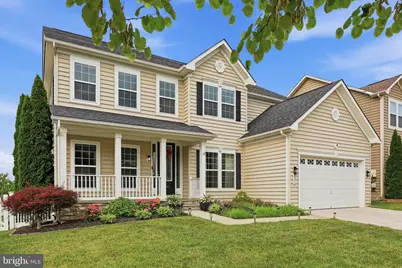
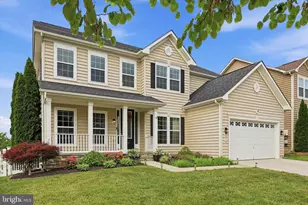
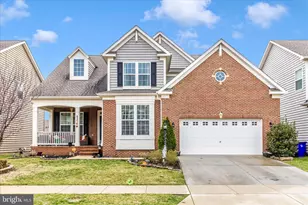
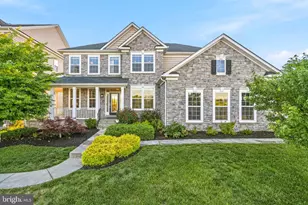
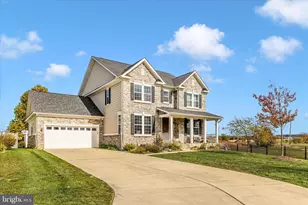
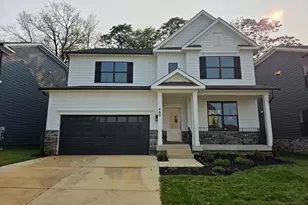
Full Property Details for 801 Holden Rd
General
- Sold For: $864,900
- HOA FEE: $109/month
- Taxes: $13,311 (2025)
- Status: Closed
- Type: Single Family
- Source: BrightMLSMidAtlantic
- MLS ID: MDFR2083996
- Added to Site: 107 day(s) ago
Interior
- Interior Features: Bathroom - Soaking Tub, Bathroom - Walk-In Shower, Breakfast Area, Butlers Pantry, Carpet, Ceiling Fan(s), Central Vacuum, Combination Kitchen/Living, Crown Moldings, Dining Area, Efficiency, Family Room Off Kitchen, Floor Plan - Open, Formal/Separate Dining Room, Kitchen - Gourmet, Kitchen - Island, Pantry, Primary Bath(s), Recessed Lighting, Sprinkler System, Upgraded Countertops, Wainscotting, Walk-in Closet(s), Wood Floors
- Fireplace: Yes
- Number of Fireplaces: 2
- Fireplace(s): Double Sided, Gas/Propane
- Appliances: Built-In Microwave, Built-In Range, Central Vacuum, Cooktop, Dishwasher, Disposal, Dryer, Energy Efficient Appliances, Exhaust Fan, Extra Refrigerator/Freezer, Oven - Double, Oven - Wall, Refrigerator, Stainless Steel Appliances, Washer, Water Heater
- Flooring: Hardwood, Carpet, Ceramic Tile
Rooms
- Total Bathrooms: 4
- Full Bathrooms: 4
- Upper Floor Baths: 2
- Upper - Full Baths: 2
- Main Floor Baths: 1
- Main - Full Baths: 1
- Lower Floor Baths: 1
- Lower - Full Baths: 1
- Total Bedrooms: 6
- Bedrooms Upper: 4
- Bedrooms Lower: 1
- Bedrooms Main & Up: 1
- Laundry: Upper Floor, Lower Floor
Additional Information
- Shared Pool: Yes
- Pool: Yes
- Security/Safety: Monitored, Security System, Sprinkler System - Indoor, Surveillance Sys
Parking
- Garage: Yes
- Garage Spaces: 2
- Total Spaces: 2
- Parking Features: Concrete Driveway
- Parking Type: Attached Garage
- Garage Description: Additional Storage Area, Garage - Front Entry, Inside Access
Location
- Municipality: Frederick City
- County: FREDERICK
- Subdivision: EASTCHURCH
- Cross Streets: E Church
- Driving Directions: From East Street, Right on E Church, Left on Holden
- City Limits: Yes
School Information
- School District: Frederick County Public Schools
- Elementary School: Spring Ridge
- Middle School: Gov. Thomas Johnson
- High School: Gov. Thomas Johnson
Community
- Association: Yes
- Assoc. Name: VANGUARD
- Assoc. Fees Include: Common Area Maintenance, Pool(s), Recreation Facility
Heating & Cooling
- Central air: Yes
- Cooling Type: Central A/C
- Cooling Fuel: Electric
- Heating Type: Central
- Heating Fuel: Natural Gas
- Water Heater: 60+ Gallon Tank
Utilities
- Sewer: Public Sewer
- Water: Public
Structural Information
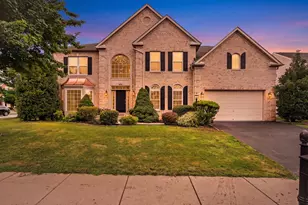
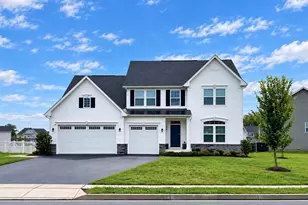
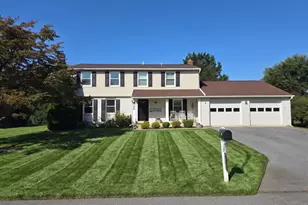
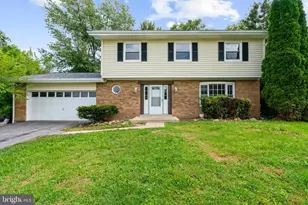
- Architectural Style: Colonial
- Structure Type: Detached
- Construction: Vinyl Siding
- Basement: Yes
- Basement Desc.: Daylight, Partial, Partially Finished, Poured Concrete, Sump Pump, Walkout Stairs
- Foundation: Concrete Perimeter
- Roof: Composite
- Walls/Ceilings: Dry Wall, 9'+ Ceilings, 2 Story Ceilings, Tray Ceilin
- Windows: Double Pane, Energy Efficient
- Doors: Sliding Glass
- Stories Description: Lower 1, Main, Upper 1
- Square Feet: 4,956
- Sq. Ft. Source: Assessor
- Living Area: 4,336 Sq. Ft.
- Finished Above Grnd: 3,356 Sq. Ft.
- Finished Below Grnd: 980 Sq. Ft.
- Year Built: 2016
- Year Built Source: Assessor
Unit Information
- Bathrooms-Lower: 1
- Bedrooms-Lower: 1
Lot Features
- Lot Size (Acres): 0.16
- Lot Size (Sq. Ft.): 6,951
- Lot Size Source: Assessor
- Zoning: RESIDENTIAL
- Lot Description: Corner, Premium, SideYard(s)
- Fencing (Description): Fully, Picket
Financial Considerations
- Price Per Sq. Ft.: $257.72
- Association Fee: $109
- Assoc Fee Freq.: Monthly
- Assessment Year: 2026
- City/TownTax: $5,144
- City/TownTax Freq: Annually
- County Tax: $8,166
- County Tax Freq: Annually
- Tax w/Assessment: $742,267
- Tax Amount: $13,311
- Tax Year: 2025
- Terms: Standard Sale
- Tax Total Finished Sq. Ft.: 4336
Disclosures and Reports
- Ownership: Fee Simple
- Section: 2
- Lot Number: 157
Listed by Berkshire Hathaway HomeServices PenFed Realty, Chelby Vachon
Sold by Keller Williams Realty Centre, Rose F Bartz