This is a carousel with tiles that activate property listing cards. Use the previous and next buttons to navigate.
1/51
$575,000
This is a carousel with tiles that activate property listing cards. Use the previous and next buttons to navigate.
1/51
Property Description
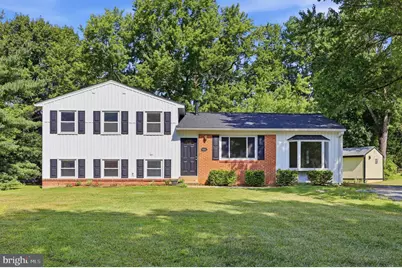
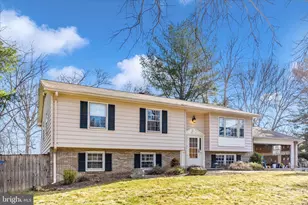
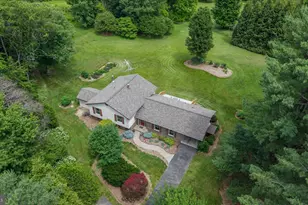
Completely renovated from top to bottom, this stunning home combines modern style, thoughtful design, and move-in-ready convenience. Step through the brand-new front door into the inviting family room featuring beautiful new LVP floors and an open-concept layout that flows seamlessly into the gorgeous, fully updated kitchen. The kitchen shines with new quartz countertops, a sleek subway tile backsplash, and a sophisticated white and gray color palette perfectly accented by stylish black designer lighting fixtures. Just one step down, you'll discover a versatile bonus space ready to fit your lifestyle - perfect as a dining room, home office, gym, playroom, media room, or additional living area. Upstairs, you'll find two spacious secondary bedrooms along with a beautiful primary suite. Both the hall bath and the private primary bath have been completely remodeled with ceramic tile, brand-new vanities, updated mirrors, modern lighting, and a new tub in the hall bath. And the primary bath? It delivers serious designer style with warm tones and a luxurious feel you have to see in person. The bright and airy lower level offers even more living space, filled with natural light from two sliding glass doors leading directly to the large backyard. This level also features an additional bedroom and - yes - yet another beautifully renovated full bathroom, making it ideal for guests, multi-generational living, or flexible use. Step outside from the kitchen onto the expansive oversized deck featuring two separate seating areas, perfect for entertaining, relaxing, or enjoying your morning coffee. Need storage? The property also includes a double-length storage shed with plenty of room for tools, equipment, and seasonal items. And for added peace of mind, the roof is less than one year old, and the HVAC is 6 years young! Every detail has been thoughtfully updated - all that's left to do is move in and enjoy. Welcome home!
Full Property Details
Full Property Details for 8215 Virginia Ln
General
- Price: $575,000
- Taxes: $2,501 (2026)
- Status: Active
- Type: Single Family
- Source: BrightMLSMidAtlantic
- MLS ID: MDFR2086038
- Updated: 7/23/2026
- Added to Site: 8 day(s) ago
Interior
- Flooring: Ceramic Tile, Hardwood, Laminated, Luxury Vinyl Plank
Rooms
Bathrooms
- Total Bathrooms: 3
- Full Bathrooms: 3
- Upper Floor Baths: 2
- Upper - Full Baths: 2
- Lower Floor Baths: 1
- Lower - Full Baths: 1
Bedrooms
- Total Bedrooms: 4
- Bedrooms Upper: 3
- Bedrooms Lower: 1
Exterior
- Exterior Features: Secure Storage
- Porch/Patio/Deck: Deck(s)
Parking
- Total Spaces: 8
- Parking Type: Driveway
Location
- County: FREDERICK
- Subdivision: SUGARLOAF ESTATES
- Driving Directions: house on corner
School Information
- School District: Frederick County Public Schools
Community
- Pets Allowed: Yes
- Pets: No Pet Restrictions
Heating & Cooling
- Central air: Yes
- Cooling Type: Central A/C
- Cooling Fuel: Electric
- Heating Type: Forced Air
- Heating Fuel: Propane - Leased
- Water Heater: Propane
Utilities
- Sewer: Private Septic Tank
- Water: Well
Structural Information
- Architectural Style: Split Level
- Structure Type: Detached
- Construction: Combination, Brick
- Foundation: Block
- Roof: Shingle
- Windows: Double Pane, Screens
- Doors: French, Sliding Glass
- Stories Description: Lower 1, Upper 1
- Square Feet: 1,977
- Sq. Ft. Source: Estimated
- Living Area: 1,977 Sq. Ft.
- Finished Above Grnd: 1,977 Sq. Ft.
- Year Built: 1973
- Year Built Source: Estimated
Unit Information
Unit 1
- Bathrooms-Lower: 1
- Bedrooms-Lower: 1
Additional Structures
- Other Structures: Shed
Lot Features
- Lot Size (Acres): 0.89
- Lot Size (Sq. Ft.): 38,768
- Lot Size Source: Estimated
- Zoning: R1
- Lot Description: Corner
Financial Considerations
- Price Per Sq. Ft.: $290.84
- Assessment Year: 2026
- Tax w/Assessment: $452,367
- Tax Amount: $2,501
- Tax Year: 2026
Disclosures and Reports
- Ownership: Fee Simple
Listed by RE/MAX Realty Centre, Inc., Lauren A McBain
Get Pre-Approved Today
Schools
Schools serving 8215 Virginia Ln
School District:Frederick County Public Schools, Fort Detrick, MD
| Name | Grades | Distance |
|---|---|---|
Urbana Elementary School 3554 Urbana Pike, Frederick, MD 21704 | K-5 | 1.7 mi |
Urbana Middle School 3511 Pontius Court, Ijamsville, MD 21754 | 6-8 | 2.6 mi |
Urbana High School 3471 Campus Drive, Ijamsville, MD 21754 | 9-12 | 2.4 mi |
Disclaimer:
School attendance boundaries provided by ATTOM Data Solutions and are for reference only. Contact the school directly to verify enrollment eligibility.
Price & Sales History for 8215 Virginia Ln
Date
Details
Price
Change
Source
7/23/2026
Listed
$575,000
116.98%
MLS
1/31/2003
Sold
$265,000
—
Public Record
Disclaimer: Historical sales information is derived from public records provided by the county offices. Information is not guaranteed and should be independently verified.
Tax History
Tax History for 8215 Virginia Ln
Year
Property Taxes
Change
Tax Assessment
Change
2025
$5,337
21%
$424,633
7%
2023
$4,424
—
$396,900
9%
2023
$4,424
9%
$364,867
10%
2022
$4,049
14%
$332,833
11%
2020
$3,563
1%
$300,800
3%
2021
$3,532
3%
$291,367
3%
2019
$3,422
2%
$281,933
3%
2019
$3,342
1%
$272,500
—
2018
$3,302
—
$271,567
—
2017
$3,291
-1%
$270,633
—
2016
$3,309
—
$269,700
—
2015
$3,295
—
$268,500
—
2014
$3,291
—
$267,300
—
Disclaimer: Historical tax information is derived from public records provided by the county offices. Information is not guaranteed and should be independently verified.
Estimate the Cost
Estimate the Cost for 8215 Virginia Ln
8215 Virginia Lane, Frederick, MD 21704 (MLS# MDFR2086038) is a Single Family property with 4 bedrooms and 3 full bathrooms. 8215 Virginia Lane is currently listed for $575,000 and was received on July 23, 2026. Want to learn more about 8215 Virginia Lane? Do you have questions about finding other Single Family real estate for sale in Frederick? You can browse all Frederick real estate or contact a Coldwell Banker agent to request more information.