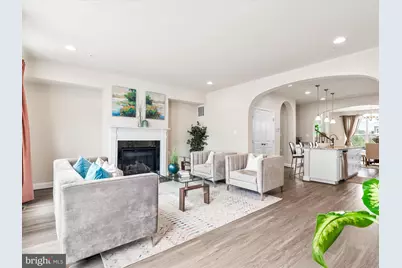
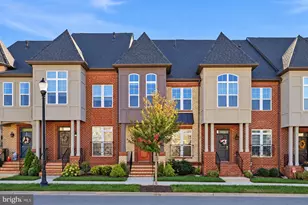
This is a carousel with tiles that activate property listing cards. Use the previous and next buttons to navigate.
1/1
$615,000
This is a carousel with tiles that activate property listing cards. Use the previous and next buttons to navigate.
1/1
Property Description
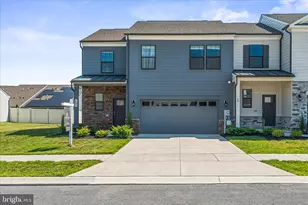
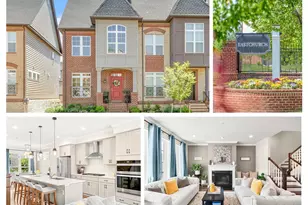
Welcome to Frederick living at its finest. Located just a mile from the vibrant heart of downtown Frederick, 822 Lindley Road offers the ultimate walkable lifestyle without sacrificing peace, parking, or privacy. Spend your evenings strolling along Carroll Creek or sampling downtown's celebrated dining scene, then retreat to a home that feels like a quiet sanctuary. Spanning four beautifully finished levels and nearly 3,000 square feet of low-maintenance luxury, this 2019-built townhome is designed for both effortless entertaining and cozy daily living. The open floor plan has no shortage of natural light, anchored by a gourmet kitchen that flows seamlessly into the main living areas, and accented by architectural archways that add distinct character. The outdoor spaces are a rare downtown luxury, featuring two private decks: a lower deck perfect for a quiet morning coffee, and a spectacular rooftop deck designed for sunset views and weekend hosting. The Ultimate Parking Setup: A rare two-car rear-load garage plus two additional driveway spaces so you can say goodbye to downtown parking hassles. Four Finished Levels: 3 Bedrooms, 3.5 Bathrooms, and a versatile bonus room with a fireplace. Eastchurch Amenities: Enjoy zero yard work and full access to a community pool, clubhouse, playground, and neighborhood events (weekly food trucks, summer happy hours, block parties, and more!). Financial Advantage: This home is eligible for the CHIP100 $0-down Community Homeownership Incentive Program! If you've been searching for the space of a single-family home with the low-maintenance ease and location of a luxury townhome, your search ends here. Schedule your private tour today!
Full Property Details
Full Property Details for 822 Lindley Rd
General
- Sold For: $615,000
- HOA FEE: $114/month
- Taxes: $10,556 (2025)
- Status: Closed
- Type: Townhouse
- Source: BrightMLSMidAtlantic
- MLS ID: MDFR2079988
- Added to Site: 85 day(s) ago
Interior
- Rooms/Areas: Living Room, Primary Bedroom, Kitchen, Bedroom 1, Bonus Room
- Fireplace: Yes
- Number of Fireplaces: 1
- Appliances: Stainless Steel Appliances, Oven - Wall
Rooms
Bathrooms
- Total Bathrooms: 4
- Full Bathrooms: 3
- Half Bathrooms: 1
- Upper 2 - Full Baths: 2
- Upper Floor Baths: 3
- Upper - Full Baths: 2
- Upper - 1/2 Baths: 1
- Main Floor Baths: 1
- Main - Full Baths: 1
Bedrooms
- Total Bedrooms: 3
- Bedrooms Upper: 2
- Bedrooms-Up2: 2
- Bedrooms Main & Up: 1
Additional Information
- Shared Amenities: Club House, Common Grounds, Party Room, Pool - Outdoor, Tot Lots/Playground
- Shared Pool: Yes
- Pool: Yes
Parking
- Garage: Yes
- Garage Spaces: 2
- Total Spaces: 2
- Parking Type: Attached Garage, Driveway
- Garage Description: Garage - Rear Entry, Garage Door Opener, Inside Access
Location
- Municipality: Frederick City
- County: FREDERICK
- Subdivision: EASTCHURCH
- Driving Directions: Use GPS. Home is located along the courtyard/ green space
- City Limits: Yes
School Information
- School District: Frederick County Public Schools
Community
- Association: Yes
- Assoc. Fees Include: All Ground Fee, Common Area Maintenance, Pool(s), Road Maintenance, Reserve Funds, Snow Removal, Trash
Heating & Cooling
- Central air: Yes
- Cooling Type: Central A/C
- Cooling Fuel: Electric
- Heating Type: Forced Air
- Heating Fuel: Natural Gas
- Water Heater: Electric
Utilities
- Sewer: Public Sewer
- Water: Public
Structural Information
- Architectural Style: Other
- Structure Type: Interior Row/Townhouse
- Construction: Brick Front
- Foundation: Slab
- Roof: Asphalt
- Stories Description: Main, Upper 1, Upper 2
- Square Feet: 2,945
- Sq. Ft. Source: Estimated
- Living Area: 2,945 Sq. Ft.
- Finished Above Grnd: 2,945 Sq. Ft.
- Year Built: 2019
- Year Built Source: Assessor
Lot Features
- Lot Size (Acres): 0.04
- Lot Size (Sq. Ft.): 1,600
- Lot Size Source: Assessor
- Zoning: R
Financial Considerations
- Price Per Sq. Ft.: $212.22
- Association Fee: $114
- Assoc Fee Freq.: Monthly
- Assessment Year: 2026
- City/TownTax: $4,079
- City/TownTax Freq: Annually
- County Tax: $6,476
- County Tax Freq: Annually
- Tax w/Assessment: $589,900
- Tax Amount: $10,556
- Tax Year: 2025
- Terms: Standard Sale
- Tax Total Finished Sq. Ft.: 2416
Disclosures and Reports
- Ownership: Fee Simple
- Section: 5
- Lot Number: 250
Listed by EXP Realty, LLC, Sasha Daugherty
Sold by Long & Foster Real Estate, Inc., Christine R Reeder

Get Pre-Approved Today
Schools
Schools serving 822 Lindley Rd
School District:Frederick County Public Schools, Fort Detrick, MD
| Name | Grades | Distance |
|---|---|---|
Spring Ridge Elementary School 9051 Ridgefield Drive, Frederick, MD 21701 | K-5 | 2.8 mi |
Gov. Thomas Johnson Middle School 1799 Schifferstadt Boulevard, Frederick, MD 21701 | 6-8 | 1 mi |
Gov. Thomas Johnson High School 1501 North Market Street, Frederick, MD 21701 | 9-12 | 1 mi |
Disclaimer:
School attendance boundaries provided by ATTOM Data Solutions and are for reference only. Contact the school directly to verify enrollment eligibility.
Price & Sales History for 822 Lindley Rd
Date
Details
Price
Change
Source
6/30/2026
Sold
$615,000
-1.6%
MLS
4/15/2026
Listed
$625,000
—
MLS
Disclaimer: Historical sales information is derived from public records provided by the county offices. Information is not guaranteed and should be independently verified.
822 Lindley Road, Frederick, MD 21701 (MLS# MDFR2079988) is a Townhouse property that was sold at $615,000 on June 30, 2026. Want to learn more about 822 Lindley Road? Do you have questions about finding other Townhouse real estate for sale in Frederick? You can browse all Frederick real estate or contact a Coldwell Banker agent to request more information.