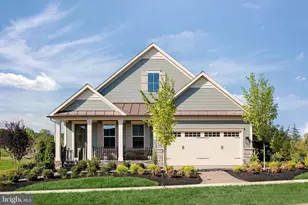
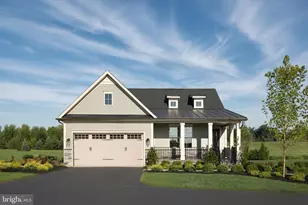
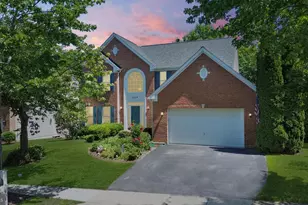
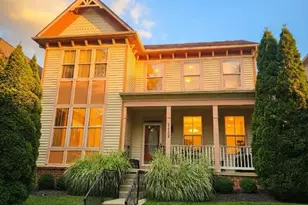
This is a carousel with tiles that activate property listing cards. Use the previous and next buttons to navigate.
1/1
$775,000
This is a carousel with tiles that activate property listing cards. Use the previous and next buttons to navigate.
1/1
Property Description
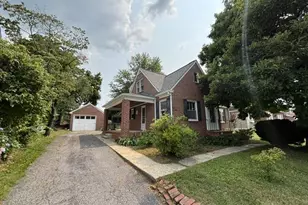
OPEN HOUSE CANCELLED - OFFER ACCEPTED THIS MORNING. Welcome to 8323 Sharon Drive, a unique opportunity in sought-after Sugarloaf Estates. Situated on a private 2.5-acre lot at the end of a quiet cul-de-sac, this well-maintained 3-bedroom, 3 full bath, 1 half bath home offers exceptional flexibility for today's lifestyle. The finished lower level provides additional living space and includes a bonus room ideal for a home office, guest space, fitness room, hobby area, or other creative use. A separate bonus room at the front of the home offers even more versatility and could serve as an art studio, gym, playroom, music room, or private workspace. One of the property's standout features is the detached two-car barn garage with a semi-finished loft above, a rare and valuable space that offers endless possibilities for a workshop, studio, storage, business use, or future expansion. Enjoy the privacy, space, and tranquility of a 2.5-acre cul-de-sac setting while benefiting from the highly rated Urbana school district, consistently recognized among the top-performing schools in Maryland. Conveniently located near major commuter routes, shopping, dining, and outdoor recreation, this property combines flexibility, functionality, and location in one exceptional package.
Full Property Details
Full Property Details for 8323 Sharon Dr
General
- Sold For: $775,000
- Taxes: $6,671 (2025)
- Status: Closed
- Type: Single Family
- Source: BrightMLSMidAtlantic
- MLS ID: MDFR2083424
- Added to Site: 100 day(s) ago
Interior
- Interior Features: Built-Ins, Carpet, Ceiling Fan(s), Entry Level Bedroom, Family Room Off Kitchen, Floor Plan - Traditional, Kitchen - Eat-In, Pantry, Primary Bath(s), Recessed Lighting, Upgraded Countertops
- Appliances: Dishwasher, Dryer, Energy Efficient Appliances, Icemaker, Microwave, Oven/Range - Electric, Refrigerator, Washer
- Flooring: Carpet, Ceramic Tile, Luxury Vinyl Plank
Rooms
Bathrooms
- Total Bathrooms: 4
- Full Bathrooms: 3
- Half Bathrooms: 1
- Main Floor Baths: 3
- Main - Full Baths: 2
- Main - 1/2 Baths: 1
- Lower Floor Baths: 1
- Lower - Full Baths: 1
Bedrooms
- Total Bedrooms: 3
- Bedrooms Main & Up: 3
Other Rooms
- Laundry: Main Floor
Exterior
- Porch/Patio/Deck: Porch(es), Deck(s)
Parking
- Garage: Yes
- Garage Spaces: 2
- Total Spaces: 8
- Parking Type: Detached Garage, Driveway
- Garage Description: Garage Door Opener, Garage - Front Entry
Location
- County: FREDERICK
- Subdivision: SUGARLOAF ESTATES
- Driving Directions: Go to the end of the street and down the driveway.
School Information
- School District: Frederick County Public Schools
Heating & Cooling
- Central air: Yes
- Cooling Type: Ceiling Fan(s), Central A/C, Ductless/Mini-Split
- Cooling Fuel: Electric
- Heating Type: Heat Pump(s)
- Heating Fuel: Electric
- Water Heater: Electric
Utilities
- Sewer: Private Septic Tank
- Water: Well
Structural Information
- Architectural Style: Ranch/Rambler
- Structure Type: Detached
- Construction: Frame
- Basement: Yes
- Basement Entrance: Yes
- Basement Desc.: Fully Finished, Improved, Outside Entrance, Walkout Level
- Foundation: Block
- Walls/Ceilings: Dry Wall
- Stories Description: Lower 1, Main
- Square Feet: 3,856
- Sq. Ft. Source: Estimated
- Living Area: 3,664 Sq. Ft.
- Finished Above Grnd: 1,892 Sq. Ft.
- Finished Below Grnd: 1,772 Sq. Ft.
- Basement Finished: 94%
- Year Built: 1983
- Year Built Source: Assessor
Unit Information
Unit 1
- Bathrooms-Lower: 1
Lot Features
- Property View: Garden/Lawn, Trees/Woods
- Lot Size (Acres): 2.55
- Lot Size (Sq. Ft.): 111,078
- Lot Size Source: Estimated
- Zoning: R1
- Lot Description: Backs to Trees, Premium, Private
Financial Considerations
- Price Per Sq. Ft.: $417.02
- Assessment Year: 2026
- County Tax: $6,671
- County Tax Freq: Annually
- Tax w/Assessment: $626,900
- Tax Amount: $6,671
- Tax Year: 2025
- Terms: Standard Sale
- Tax Total Finished Sq. Ft.: 3592
Disclosures and Reports
- Ownership: Fee Simple
- Lot Number: 1R
Listed by Mr. Lister Realty, Matthew Hilldoerfer
Sold by Maryland Real Estate Group, Gloria Dever

Get Pre-Approved Today
Schools
Schools serving 8323 Sharon Dr
School District:Frederick County Public Schools, Fort Detrick, MD
| Name | Grades | Distance |
|---|---|---|
Urbana Elementary School 3554 Urbana Pike, Frederick, MD 21704 | K-5 | 1.3 mi |
Urbana Middle School 3511 Pontius Court, Ijamsville, MD 21754 | 6-8 | 2.3 mi |
Urbana High School 3471 Campus Drive, Ijamsville, MD 21754 | 9-12 | 2.1 mi |
Disclaimer:
School attendance boundaries provided by ATTOM Data Solutions and are for reference only. Contact the school directly to verify enrollment eligibility.
Price & Sales History for 8323 Sharon Dr
Date
Details
Price
Change
Source
8/18/2026
Sold
$775,000
-1.77%
MLS
7/21/2026
Price Reduced
$789,000
-1.25%
MLS
6/11/2026
Listed
$799,000
—
MLS
Disclaimer: Historical sales information is derived from public records provided by the county offices. Information is not guaranteed and should be independently verified.
8323 Sharon Drive, Frederick, MD 21704 (MLS# MDFR2083424) is a Single Family property that was sold at $775,000 on August 18, 2026. Want to learn more about 8323 Sharon Drive? Do you have questions about finding other Single Family real estate for sale in Frederick? You can browse all Frederick real estate or contact a Coldwell Banker agent to request more information.