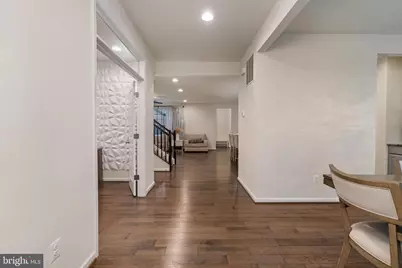
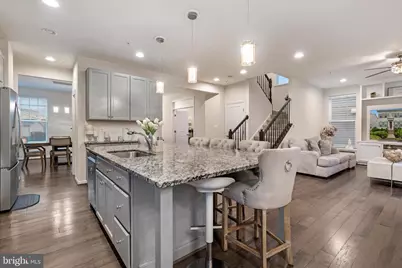
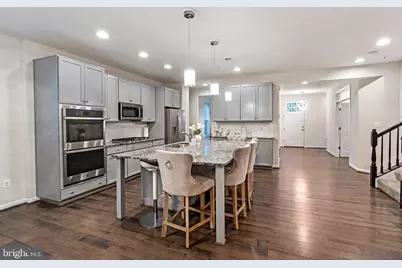
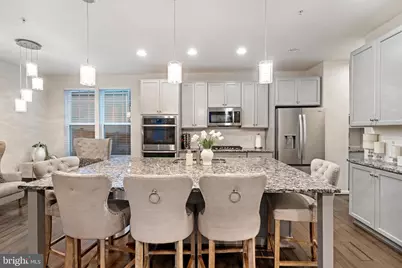
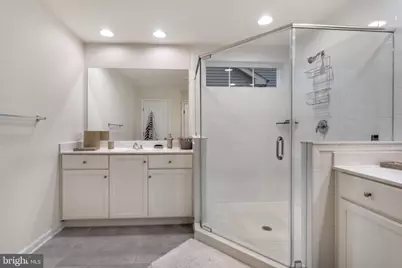
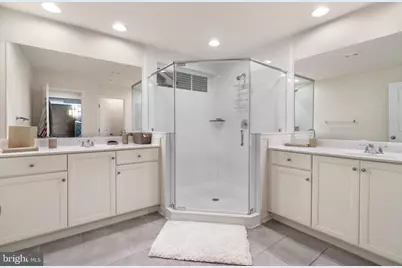
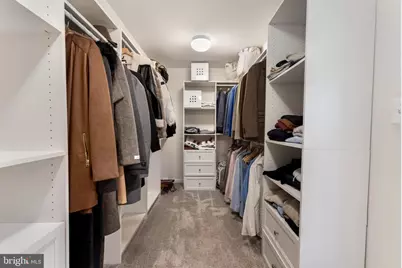
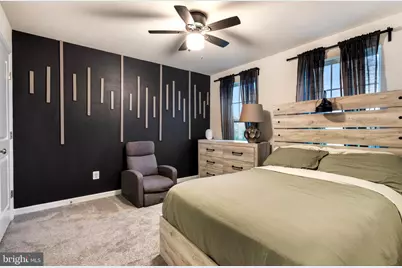
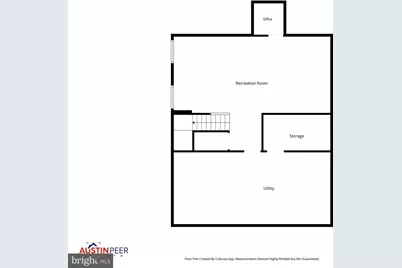
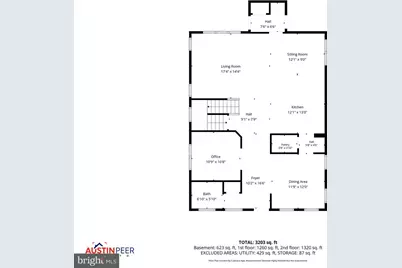
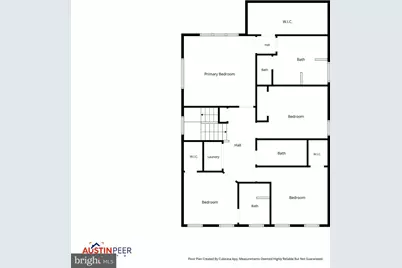
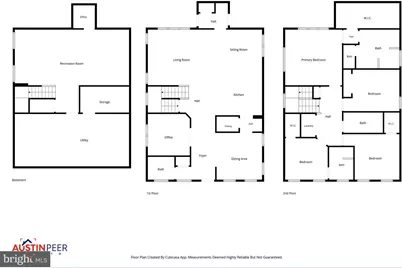
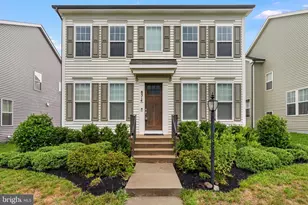
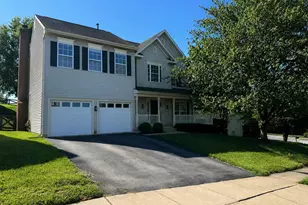
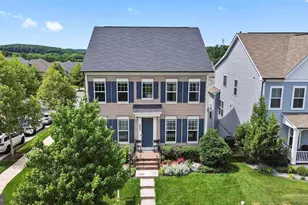
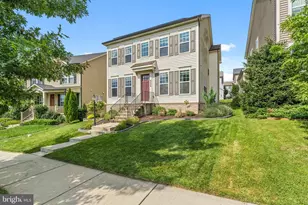
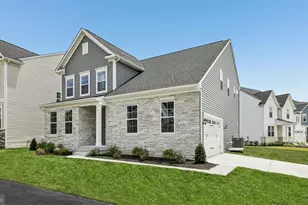
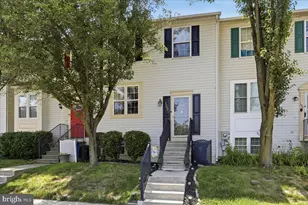
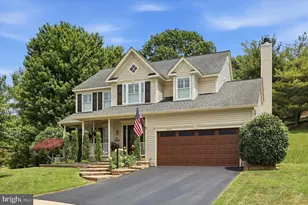
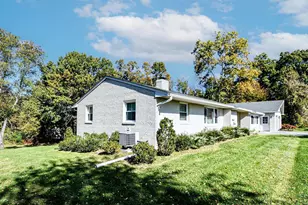
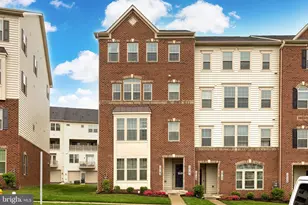
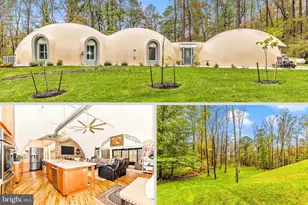
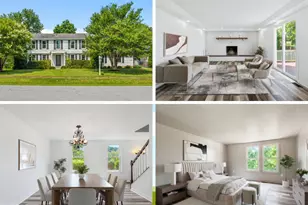
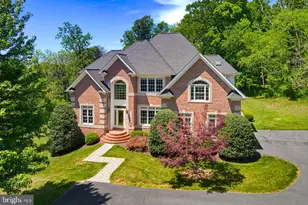
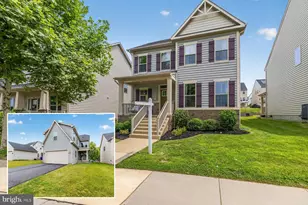
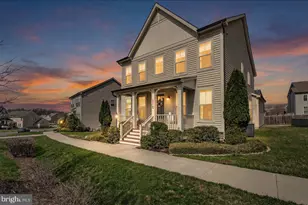
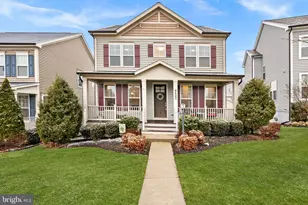
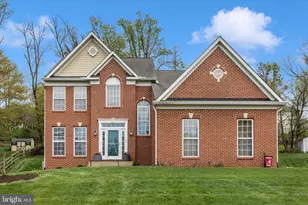
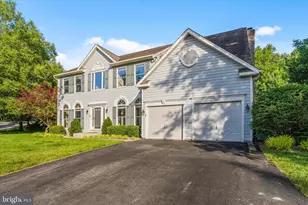
Full Property Details for 8514 Raptor Ridge Ln
General
- Price: $700,000
- HOA FEE: $123/month
- Taxes: $7,453 (2025)
- Status: Active
- Type: Single Family
- Source: BrightMLSMidAtlantic
- MLS ID: MDFR2085752
- Updated: 8/7/2026
- Added to Site: 46 day(s) ago
Interior
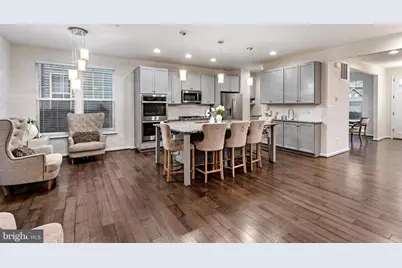
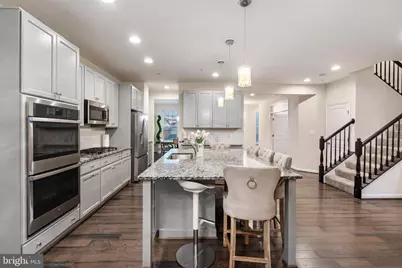
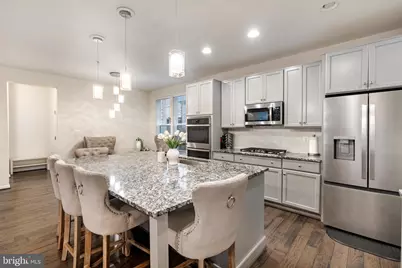
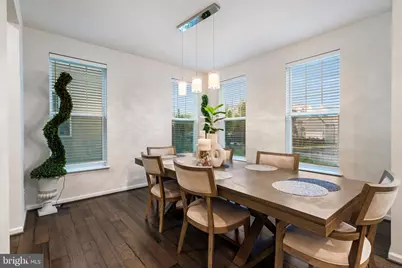
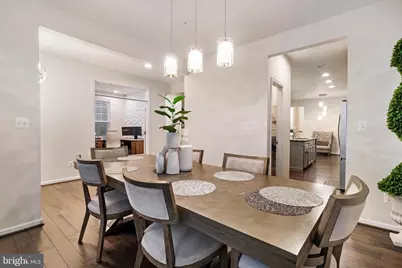
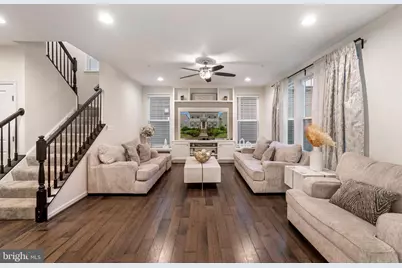
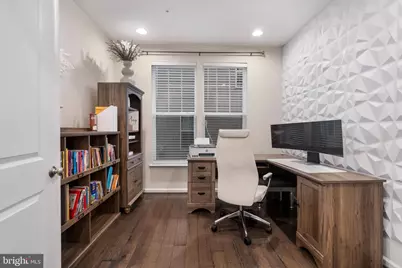
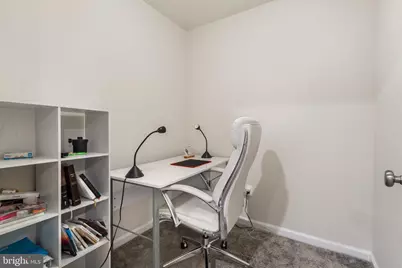
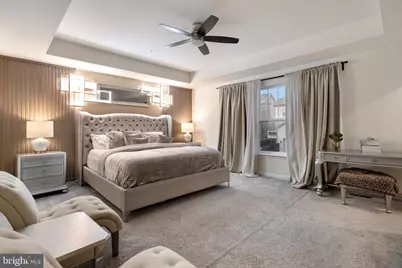
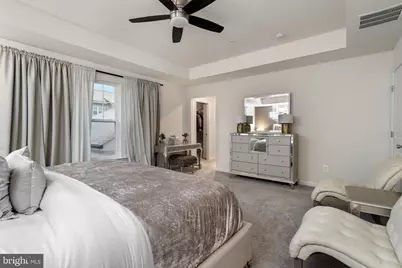
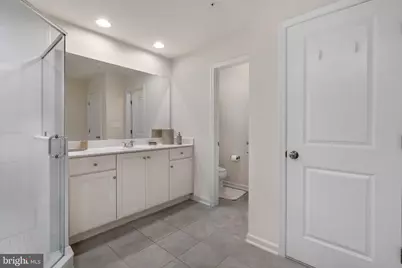
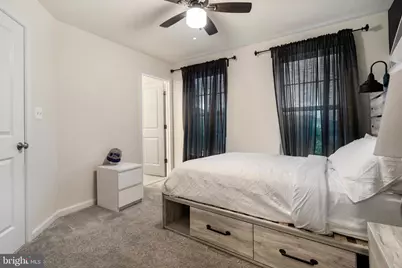
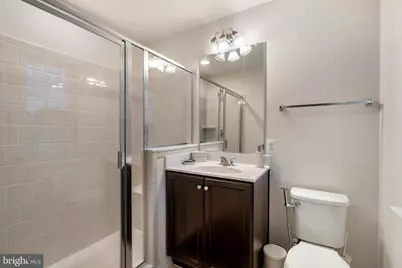
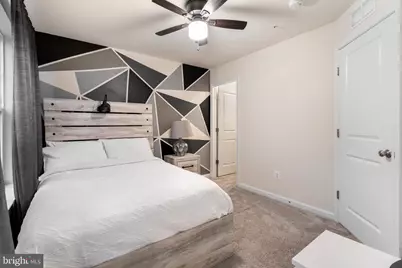
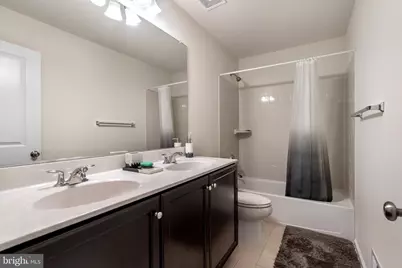
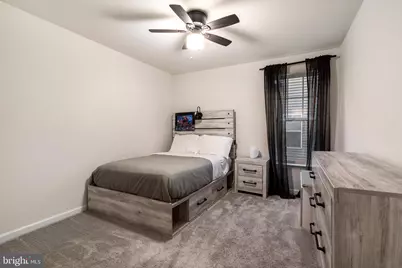
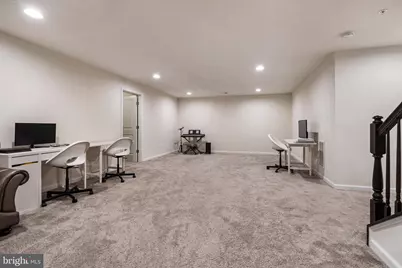
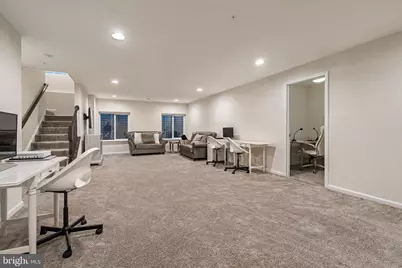
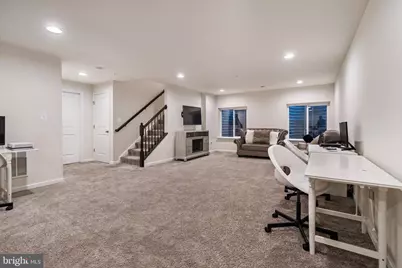
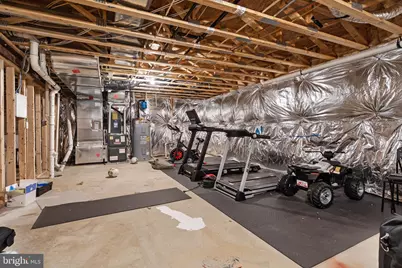
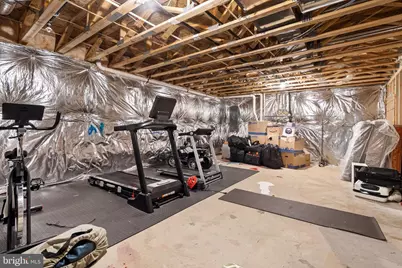
- Rooms/Areas: Living Room, Dining Room, Primary Bedroom, Bedroom 2, Bedroom 3, Bedroom 4, Kitchen, Basement, Laundry, Office, Recreation Room, Primary Bathroom, Full Bath, Half Bath
Rooms
- Total Bathrooms: 4
- Full Bathrooms: 3
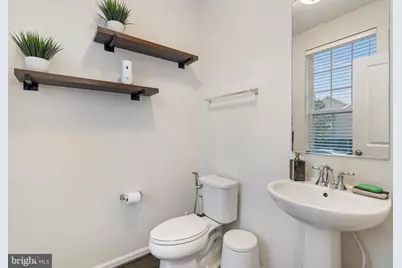
- Half Bathrooms: 1
- Upper Floor Baths: 3
- Upper - Full Baths: 3
- Main Floor Baths: 1
- Main - 1/2 Baths: 1
- Total Bedrooms: 4
- Bedrooms Upper: 4
Additional Information
- Shared Amenities: Pool - Outdoor, Common Grounds, Community Center, Jog/Walk Path, Picnic Area, Tot Lots/Playground
- Shared Pool: Yes
- Pool: Yes
Parking
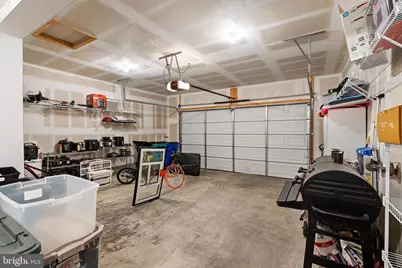
- Garage: Yes
- Garage Spaces: 2
- Total Spaces: 2
- Parking Type: Attached Garage
- Garage Description: Garage Door Opener, Garage - Rear Entry, Inside Access
Location
- County: FREDERICK
- Subdivision: TALLYN RIDGE
- Driving Directions: From I-70: Take Exit 54 toward MD-355 / Bartonsville, then follow signs into the neighborhood to Raptor Ridge Ln.
School Information
- School District: Frederick County Public Schools
- Elementary School: Oakdale
- Middle School: Oakdale
- High School: Oakdale
Community
- Association: Yes
- Assoc. Fees Include: Reserve Funds, Road Maintenance, Trash, Snow Removal
Heating & Cooling
- Central air: Yes
- Cooling Type: Central A/C
- Cooling Fuel: Electric
- Heating Type: Heat Pump(s)
- Heating Fuel: Natural Gas
- Water Heater: Electric
Utilities
- Sewer: Public Sewer
- Water: Public
Structural Information
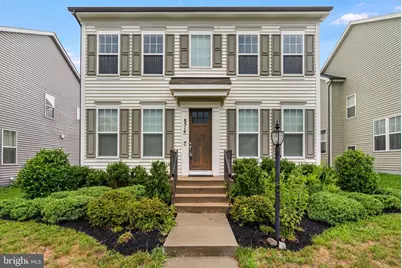
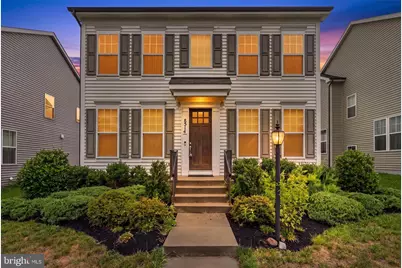
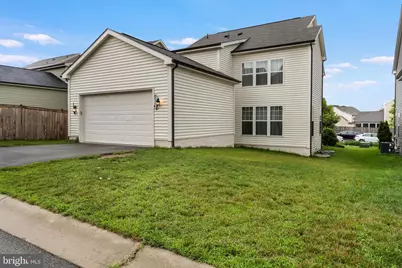
- Architectural Style: Colonial
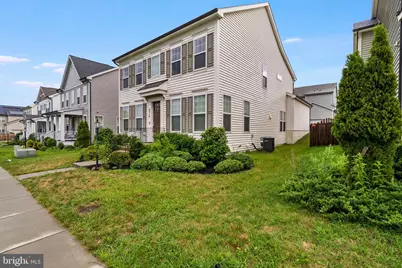
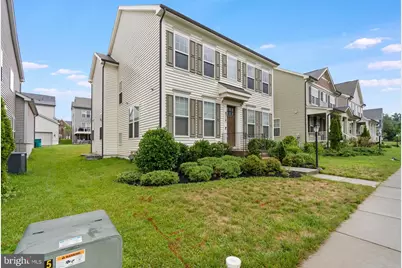
- Structure Type: Detached
- Construction: Vinyl Siding
- Basement: Yes
- Basement Desc.: Other
- Foundation: Permanent
- Roof: Shingle
- Stories Description: Main, Upper 1
- Square Feet: 3,876
- Sq. Ft. Source: Assessor
- Living Area: 3,548 Sq. Ft.
- Finished Above Grnd: 2,598 Sq. Ft.
- Finished Below Grnd: 950 Sq. Ft.
- Year Built: 2020
- Year Built Source: Assessor
Lot Features
- Lot Size (Acres): 0.13
- Lot Size (Sq. Ft.): 5,800
- Lot Size Source: Assessor
- Zoning: R
Financial Considerations
- Price Per Sq. Ft.: $269.44
- Association Fee: $123
- Assoc Fee Freq.: Monthly
- Assessment Year: 2026
- County Tax: $7,453
- County Tax Freq: Annually
- Tax w/Assessment: $650,833
- Tax Amount: $7,453
- Tax Year: 2025
- Tax Total Finished Sq. Ft.: 3548
Disclosures and Reports
- Ownership: Fee Simple
- Lot Number: 328
Listed by Samson Properties, Carolyn Young and Samson Properties, Ronie Shabazz