This is a carousel with tiles that activate property listing cards. Use the previous and next buttons to navigate.
1/1
$600,000
This is a carousel with tiles that activate property listing cards. Use the previous and next buttons to navigate.
1/1
Property Description
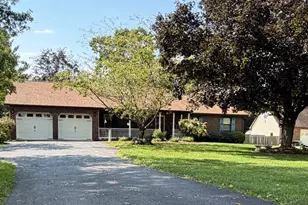
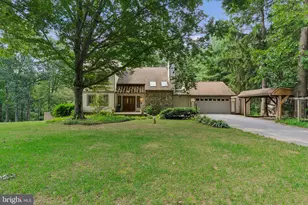
Lovingly maintained by the same owners for 38 years, this private split-level home sits on 1.69 beautifully landscaped acres backing to open land. Designed and cared for by a master gardener, the grounds offer exceptional privacy, mature plantings, and a garden island with water and electric service. The main level features a spacious living room, a dining room with two sliding glass doors leading to a large deck overlooking the backyard, and a kitchen with convenient access to the carport. Hardwood floors add warmth and character throughout the main living areas. Upstairs, the primary suite includes a private bath, while additional bedrooms and a full hall bath provide comfortable space for family and guests. The lower level offers a large family room with a wood-burning stove, a half bath, workshop/storage space, and walkout access to the backyard. Additional highlights include a 12' x 14' shed with electric and windows, an additional shed, ample parking, and a location just minutes from downtown Urbana, shopping, dining, the library, and I-270.
Full Property Details
Full Property Details for 8604 Burnt Hickory Cir
General
- Sold For: $600,000
- Taxes: $5,165 (2025)
- Status: Closed
- Type: Single Family
- Source: BrightMLSMidAtlantic
- MLS ID: MDFR2081818
- Added to Site: 120 day(s) ago
Interior
- Interior Features: Primary Bath(s), Stove - Wood
- Appliances: Built-In Microwave, Dishwasher, Refrigerator, Stove, Extra Refrigerator/Freezer, Dryer - Front Loading, Washer - Front Loading
- Flooring: Carpet, Hardwood, Tile/Brick
Rooms
Bathrooms
- Total Bathrooms: 3
- Full Bathrooms: 2
- Half Bathrooms: 1
- Upper Floor Baths: 2
- Upper - Full Baths: 2
- Lower Floor Baths: 1
- Lower - 1/2 Baths: 1
Bedrooms
- Total Bedrooms: 3
- Bedrooms Upper: 3
Other Rooms
- Laundry: Washer In Unit, Dryer In Unit, Basement
Exterior
- Porch/Patio/Deck: Deck(s)
Parking
- Carport Spaces: 1
- Total Spaces: 5
- Parking Features: Paved Driveway
- Parking Type: Attached Carport, Driveway
Location
- Municipality: Urbana
- County: FREDERICK
- Subdivision: BURNT HICKORY
- Cross Streets: Thurston
- Driving Directions: From MD-80 West, take the slight left onto Thurston Road. Stay on Thurston Road for about 1.4 miles, then turn left onto Burnt Hickory Circle. Driveway is second on the left.
School Information
- School District: Frederick County Public Schools
- Elementary School: Urbana
- Middle School: Urbana
- High School: Urbana
Heating & Cooling
- Central air: Yes
- Cooling Type: Central A/C
- Cooling Fuel: Electric
- Heating Type: Heat Pump(s)
- Heating Fuel: Electric
- Water Heater: Electric
Utilities
- Sewer: Septic Exists
- Water: Well
Structural Information
- Architectural Style: Split Level
- Structure Type: Detached
- Construction: Frame
- Basement: Yes
- Basement Desc.: Fully Finished, Walkout Level, Windows, Workshop
- Foundation: Block
- Roof: Shingle
- Stories Description: Lower 1, Main, Upper 1
- Square Feet: 2,624
- Sq. Ft. Source: Assessor
- Living Area: 2,624 Sq. Ft.
- Finished Above Grnd: 2,624 Sq. Ft.
- Year Built: 1977
- Year Built Source: Assessor
Unit Information
Unit 1
- Bathrooms-Lower: 1
Additional Structures
- Other Structures: Shed
Lot Features
- Property View: Garden/Lawn, Scenic Vista
- Lot Size (Acres): 1.69
- Lot Size (Sq. Ft.): 73,616
- Lot Size Source: Estimated
- Zoning: A
- Lot Description: Adjoins - Open Space, No Thru Street, Private, Rear Yard
Financial Considerations
- Price Per Sq. Ft.: $240.09
- Assessment Year: 2026
- County Tax: $5,165
- County Tax Freq: Annually
- Tax w/Assessment: $468,033
- Tax Amount: $5,165
- Tax Year: 2025
- Terms: Standard Sale
- Tax Total Finished Sq. Ft.: 2624
Disclosures and Reports
- Ownership: Fee Simple
- Section: 2
- Lot Number: 2
Listed by RE/MAX Results, Andrea R Howe
Sold by Core Maryland Real Estate LLC, Michael R Mobley

Get Pre-Approved Today
Schools
Schools serving 8604 Burnt Hickory Cir
School District:Frederick County Public Schools, Fort Detrick, MD
| Name | Grades | Distance |
|---|---|---|
Urbana Elementary School 3554 Urbana Pike, Frederick, MD 21704 | K-5 | 1.6 mi |
Urbana Middle School 3511 Pontius Court, Ijamsville, MD 21754 | 6-8 | 2.3 mi |
Urbana High School 3471 Campus Drive, Ijamsville, MD 21754 | 9-12 | 2.1 mi |
Disclaimer:
School attendance boundaries provided by ATTOM Data Solutions and are for reference only. Contact the school directly to verify enrollment eligibility.
Price & Sales History for 8604 Burnt Hickory Cir
Date
Details
Price
Change
Source
8/28/2026
Sold
$600,000
-4.76%
MLS
6/11/2026
Listed
$630,000
—
MLS
Disclaimer: Historical sales information is derived from public records provided by the county offices. Information is not guaranteed and should be independently verified.
8604 Burnt Hickory Circle, Frederick, MD 21704 (MLS# MDFR2081818) is a Single Family property that was sold at $600,000 on August 28, 2026. Want to learn more about 8604 Burnt Hickory Circle? Do you have questions about finding other Single Family real estate for sale in Frederick? You can browse all Frederick real estate or contact a Coldwell Banker agent to request more information.