This is a carousel with tiles that activate property listing cards. Use the previous and next buttons to navigate.
1/1
$650,000
This is a carousel with tiles that activate property listing cards. Use the previous and next buttons to navigate.
1/1
Property Description
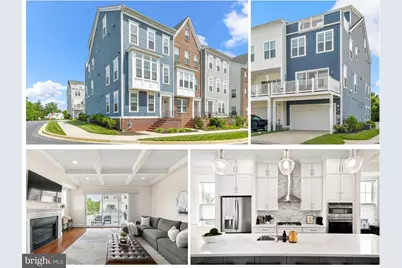
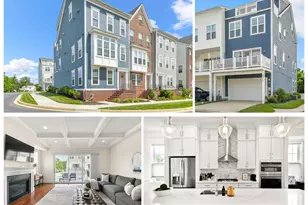
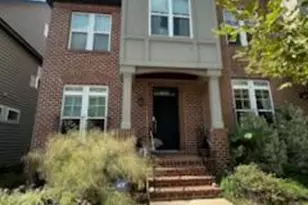
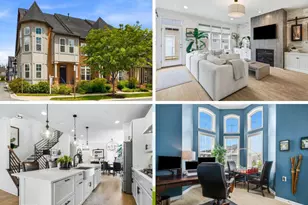
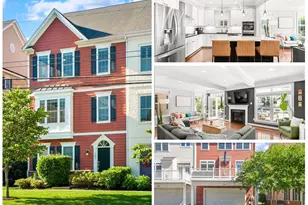
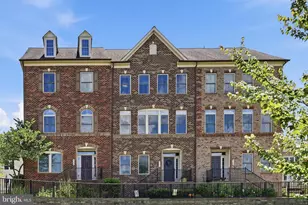
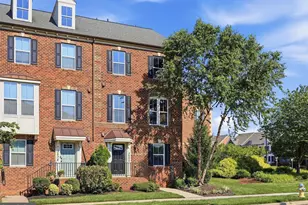
"There is nothing like staying at home for real comfort." - Jane Austen Some homes are just like the others. Others invite you to slow down, gather together, and savor the life you're building. This nearly new four-level end-unit townhome by Parkwood Homes in the Villages of Urbana was designed for exactly that. Mornings begin in the quiet of the entry-level office, tucked away from the rest of the home and perfectly suited for working remotely, tackling homework, or pursuing creative passions. Upstairs, life naturally unfolds on the spectacular main living level, where family and friends seem to linger just a little longer. The kitchen is the showpiece-beautifully appointed with stacked white cabinetry, gleaming quartz countertops, stainless steel appliances, a custom backsplash, and a generous center island destined to become the backdrop for everything from pancake breakfasts to holiday baking sessions. Just beyond, the dining area welcomes weeknight dinners and special celebrations alike, while the spacious family room invites cozy evenings around the gas fireplace beneath a stunning coffered ceiling. Oversized triple sliders fill the room with natural light and open to the deck, creating the perfect setting for coffee at sunrise or unwinding under the stars. A walk-in pantry and discreetly tucked-away powder room add thoughtful touches that make everyday living effortless. Upstairs, the bedroom level offers three comfortable bedrooms, including a spacious primary suite designed to be a peaceful retreat at day's end. Two additional bedrooms and a full hall bath provide plenty of space for family, guests, or changing seasons of life. And then there's the fourth floor... a space that adapts to your story. Whether you envision a media room, playroom, fitness area, or second office, the loft offers endless possibilities before leading outside to the rooftop terrace, where sunset views and summer evenings become part of your daily routine. But perhaps what makes this home truly special is the life that awaits beyond the front door. In the Villages of Urbana, neighbors become friends and weekends fill effortlessly with possibilities. Spend summer afternoons at one of three community pools, stay active in either of the two fitness centers, enjoy miles of walking trails and countless playgrounds, or gather for community events that have made this one of Frederick County's most beloved neighborhoods. With basketball courts, tennis courts, parks, a vibrant market district, top-rated schools, and an unmatched sense of community, the Villages of Urbana offers more than amenities... it offers a lifestyle. Because home isn't simply where you live. It's where life happens. And this one was built to make the most of it. Welcome to 9010 Templeton Drive... welcome HOME to where the GOOD life awaits!
Full Property Details
Full Property Details for 9010 Templeton Dr
General
- Sold For: $650,000
- HOA FEE: $163/month
- Taxes: $6,195 (2025)
- Status: Closed
- Type: Townhouse
- Source: BrightMLSMidAtlantic
- MLS ID: MDFR2084328
- Added to Site: 53 day(s) ago
Interior
- Rooms/Areas: Dining Room, Primary Bedroom, Bedroom 2, Bedroom 3, Kitchen, Family Room, Loft, Office, Primary Bathroom, Full Bath, Half Bath
- Interior Features: Bathroom - Walk-In Shower, Bathroom - Tub Shower, Ceiling Fan(s), Carpet, Combination Kitchen/Dining, Combination Kitchen/Living, Dining Area, Family Room Off Kitchen, Kitchen - Gourmet, Kitchen - Island, Pantry, Primary Bath(s), Recessed Lighting, Upgraded Countertops, Walk-in Closet(s), Window Treatments
- Fireplace: Yes
- Number of Fireplaces: 1
- Fireplace(s): Gas/Propane
- Appliances: Built-In Microwave, Cooktop, Dishwasher, Disposal, Exhaust Fan, Oven - Double, Oven - Wall, Range Hood, Stainless Steel Appliances, Water Heater, Washer, Dryer
- Flooring: Ceramic Tile, Hardwood, Carpet
Rooms
Bathrooms
- Total Bathrooms: 5
- Full Bathrooms: 2
- Half Bathrooms: 3
- Upper 2 - 1/2 Baths: 1
- Upper Floor Baths: 3
- Upper - Full Baths: 2
- Upper - 1/2 Baths: 1
- Main Floor Baths: 1
- Main - 1/2 Baths: 1
- Lower Floor Baths: 1
- Lower - 1/2 Baths: 1
Bedrooms
- Total Bedrooms: 3
- Bedrooms Upper: 3
Other Rooms
- Laundry: Upper Floor
Additional Information
- Shared Amenities: Basketball Courts, Bike Trail, Common Grounds, Community Center, Fitness Center, Jog/Walk Path, Pickleball Courts, Pool - Outdoor, Tennis Courts, Tot Lots/Playground
- Shared Pool: Yes
- Pool: Yes
Exterior
- Exterior Features: Roof Deck
Parking
- Garage: Yes
- Garage Spaces: 2
- Total Spaces: 4
- Parking Type: Attached Garage, Driveway
- Garage Description: Garage - Rear Entry
Location
- County: FREDERICK
- Subdivision: VILLAGES OF URBANA
- Driving Directions: See GPS
School Information
- School District: Frederick County Public Schools
Community
- Association: Yes
- Assoc. Name: VILLAGES OF URBANA
- Assoc. Fees Include: Common Area Maintenance, Pool(s), Recreation Facility, Snow Removal, Trash
Heating & Cooling
- Central air: Yes
- Cooling Type: Central A/C
- Cooling Fuel: Electric
- Heating Type: Forced Air
- Heating Fuel: Natural Gas
- Water Heater: Natural Gas
Utilities
- Sewer: Public Sewer
- Water: Public
Structural Information
- Architectural Style: Craftsman
- Structure Type: End of Row/Townhouse
- Builder: Parkwood Homes
- Construction: Frame
- Foundation: Slab
- Stories Description: Lower 1, Main, Upper 1, Upper 2
- Square Feet: 2,324
- Sq. Ft. Source: Assessor
- Living Area: 2,324 Sq. Ft.
- Finished Above Grnd: 2,324 Sq. Ft.
- Year Built: 2019
- Year Built Source: Assessor
- Property Condition: Excellent
Unit Information
Unit 1
- Bathrooms-Lower: 1
Lot Features
- Lot Size (Acres): 0.04
- Lot Size (Sq. Ft.): 1,805
- Lot Size Source: Assessor
- Zoning: R
Financial Considerations
- Price Per Sq. Ft.: $279.69
- Association Fee: $163
- Assoc Fee Freq.: Monthly
- Assessment Year: 2026
- County Tax: $6,195
- County Tax Freq: Annually
- Tax w/Assessment: $547,033
- Tax Amount: $6,195
- Tax Year: 2025
- Terms: Standard Sale
- Tax Total Finished Sq. Ft.: 2324
Disclosures and Reports
- Ownership: Fee Simple
- Lot Number: 1641
Listed by IMPACT Maryland Real Estate, Stacy Delisle
Sold by Northrop Realty, Jaewon Hyun

Get Pre-Approved Today
Schools
Schools serving 9010 Templeton Dr
School District:Frederick County Public Schools, Fort Detrick, MD
| Name | Grades | Distance |
|---|---|---|
Urbana Elementary School 3554 Urbana Pike, Frederick, MD 21704 | K-5 | 0.2 mi |
Urbana Middle School 3511 Pontius Court, Ijamsville, MD 21754 | 6-8 | 0.9 mi |
Urbana High School 3471 Campus Drive, Ijamsville, MD 21754 | 9-12 | 0.7 mi |
Disclaimer:
School attendance boundaries provided by ATTOM Data Solutions and are for reference only. Contact the school directly to verify enrollment eligibility.
Price & Sales History for 9010 Templeton Dr
Date
Details
Price
Change
Source
7/30/2026
Sold
$650,000
—
MLS
6/23/2026
Listed
$649,997
—
MLS
Disclaimer: Historical sales information is derived from public records provided by the county offices. Information is not guaranteed and should be independently verified.
9010 Templeton Drive, Frederick, MD 21704 (MLS# MDFR2084328) is a Townhouse property that was sold at $650,000 on July 30, 2026. Want to learn more about 9010 Templeton Drive? Do you have questions about finding other Townhouse real estate for sale in Frederick? You can browse all Frederick real estate or contact a Coldwell Banker agent to request more information.