This is a carousel with tiles that activate property listing cards. Use the previous and next buttons to navigate.
1/1
$525,000
This is a carousel with tiles that activate property listing cards. Use the previous and next buttons to navigate.
1/1
Property Description
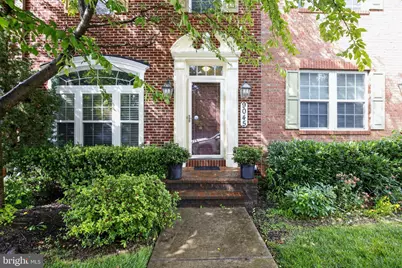
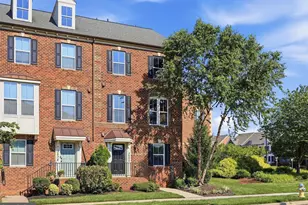
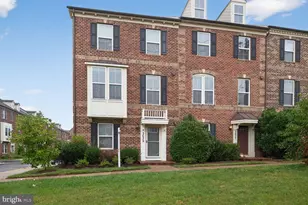
Welcome to this stunning 3-bedroom, 3.5-bath townhome in the highly sought-after Villages of Urbana. Step into a bright, open, and inviting main level featuring beautiful hardwood flooring and a gourmet kitchen with stainless steel appliances, a double oven, granite countertops, and a large center island with seating. The elegant formal dining area showcases coffered ceilings and wainscoting, making it the perfect space for entertaining family and friends. Upstairs, you'll find two generously sized secondary bedrooms with a shared full bath, along with a spacious owner's suite featuring dual walk-in closets and a spa-inspired ensuite bathroom. A detached two-car garage and a charming private patio provide the perfect spot to enjoy your morning coffee or unwind in the evening. FULLY FINISHED BASEMENT - EXPANDED LIVING SPACE: One of the home's standout features, the expansive finished basement offers a large recreation/entertainment room, a spacious den ideal for a home office, gym, or guest space, and a full bathroom. This versatile lower level provides exceptional additional living space for work, relaxation, and entertaining. OUTSTANDING SCHOOLS & PRIME LOCATION: Located in Urbana's highly rated school district, with top-ranked elementary, middle, and high schools. Enjoy the convenience of being within walking distance of the community elementary school and the Urbana Regional Library, making this an ideal home for families. RECENT UPDATES: Water heater and microwave oven replaced in August 2025. RESORT-STYLE HOA AMENITIES: Enjoy access to 3 fitness centers, 3 resort-style swimming pools, an indoor multipurpose sports court (basketball, volleyball, futsal, and pickleball), scenic walking and biking trails, tennis courts, and multiple tot lots/playgrounds. NEARBY RECREATION & DINING: Just minutes from Urbana District Park, community parks, pickleball and tennis courts, shopping, grocery stores, and a wide variety of restaurants-all within walking or a short drive
Full Property Details
Full Property Details for 9045 McPherson St
General
- Sold For: $525,000
- HOA FEE: $163/month
- Taxes: $5,499 (2026)
- Status: Closed
- Type: Single Family
- Source: BrightMLSMidAtlantic
- MLS ID: MDFR2086790
- Added to Site: 57 day(s) ago
Interior
- Interior Features: Attic, Breakfast Area, Built-Ins, Carpet, Ceiling Fan(s), Combination Kitchen/Dining, Crown Moldings, Dining Area, Family Room Off Kitchen, Floor Plan - Traditional, Kitchen - Island, Pantry, Primary Bath(s), Recessed Lighting, Sprinkler System, Walk-in Closet(s), Wood Floors
- Appliances: Built-In Microwave, Dishwasher, Disposal, Dryer, Exhaust Fan, Icemaker, Oven - Single, Oven/Range - Gas, Refrigerator, Stainless Steel Appliances, Stove, Washer, Water Heater
- Flooring: Ceramic Tile, Hardwood, Carpet
Rooms
Bathrooms
- Total Bathrooms: 4
- Full Bathrooms: 3
- Half Bathrooms: 1
- Upper Floor Baths: 2
- Upper - Full Baths: 2
- Main Floor Baths: 1
- Main - 1/2 Baths: 1
- Lower Floor Baths: 1
- Lower - Full Baths: 1
Bedrooms
- Total Bedrooms: 3
- Bedrooms Upper: 3
Other Rooms
- Laundry: Lower Floor
Additional Information
- Shared Amenities: Bike Trail, Common Grounds, Community Center, Dog Park, Exercise Room, Fitness Center, Basketball Courts, Jog/Walk Path, Library, Party Room, Pickleball Courts, Picnic Area, Pool - Outdoor, Recreational Center, Swimming Pool
- Shared Pool: Yes
- Pool: Yes
- Security/Safety: Carbon Monoxide Detector(s), Motion Detectors, Smoke Detector, Sprinkler System - Indoor
Exterior
- Exterior Features: Sidewalks, Street Lights
Parking
- Garage: Yes
- Garage Spaces: 2
- Total Spaces: 2
- Parking Type: Detached Garage
- Garage Description: Garage - Rear Entry
Location
- County: FREDERICK
- Subdivision: VILLAGES OF URBANA
- Driving Directions: GPS
School Information
- School District: Frederick County Public Schools
- Elementary School: Urbana
- Middle School: Urbana
- High School: Urbana
Community
- Association: Yes
- Assoc. Fees Include: Common Area Maintenance, Lawn Care Front, Lawn Care Rear, Lawn Care Side, Lawn Maintenance, Recreation Facility, Snow Removal, Trash
Heating & Cooling
- Central air: Yes
- Cooling Type: Central A/C
- Cooling Fuel: Electric
- Heating Type: Central
- Heating Fuel: Natural Gas
- Water Heater: Natural Gas
Utilities
- Sewer: Public Sewer
- Water: Public
Structural Information
- Architectural Style: Colonial
- Structure Type: Twin/Semi-Detached
- Construction: Vinyl Siding, Brick Front
- Basement: Yes
- Basement Desc.: Daylight, Full
- Foundation: Concrete Perimeter
- Stories Description: Lower 1, Main, Upper 1
- Square Feet: 2,340
- Sq. Ft. Source: Assessor
- Living Area: 2,340 Sq. Ft.
- Finished Above Grnd: 1,560 Sq. Ft.
- Finished Below Grnd: 780 Sq. Ft.
- Year Built: 2009
- Year Built Source: Assessor
- Property Condition: Excellent
Unit Information
Unit 1
- Bathrooms-Lower: 1
Lot Features
- Lot Size (Acres): 0.04
- Lot Size (Sq. Ft.): 1,790
- Lot Size Source: Assessor
- Zoning: N
- Fencing (Description): Rear
Financial Considerations
- Price Per Sq. Ft.: $336.47
- Association Fee: $163
- Assoc Fee Freq.: Monthly
- Tax w/Assessment: $492,100
- Tax Amount: $5,499
- Tax Year: 2026
- Terms: Standard Sale
Disclosures and Reports
- Ownership: Fee Simple
Listed by Samson Properties, Rex Thomas
Sold by Keller Williams Realty Centre, Christina D Menter

Get Pre-Approved Today
Schools
Schools serving 9045 McPherson St
School District:Frederick County Public Schools, Fort Detrick, MD
| Name | Grades | Distance |
|---|---|---|
Urbana Elementary School 3554 Urbana Pike, Frederick, MD 21704 | K-5 | 0.2 mi |
Urbana Middle School 3511 Pontius Court, Ijamsville, MD 21754 | 6-8 | 1 mi |
Urbana High School 3471 Campus Drive, Ijamsville, MD 21754 | 9-12 | 0.9 mi |
Disclaimer:
School attendance boundaries provided by ATTOM Data Solutions and are for reference only. Contact the school directly to verify enrollment eligibility.
Price & Sales History for 9045 McPherson St
Date
Details
Price
Change
Source
9/09/2026
Sold
$525,000
0.02%
MLS
8/06/2026
Listed
$524,900
—
MLS
Disclaimer: Historical sales information is derived from public records provided by the county offices. Information is not guaranteed and should be independently verified.
9045 McPherson Street, Frederick, MD 21704 (MLS# MDFR2086790) is a Single Family property that was sold at $525,000 on September 09, 2026. Want to learn more about 9045 McPherson Street? Do you have questions about finding other Single Family real estate for sale in Frederick? You can browse all Frederick real estate or contact a Coldwell Banker agent to request more information.