This is a carousel with tiles that activate property listing cards. Use the previous and next buttons to navigate.
1/1
$875,000
This is a carousel with tiles that activate property listing cards. Use the previous and next buttons to navigate.
1/1
Property Description
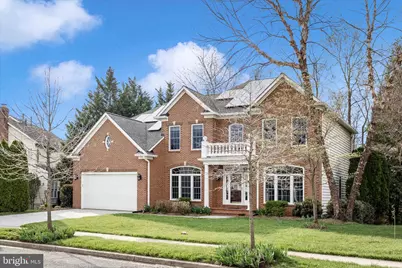
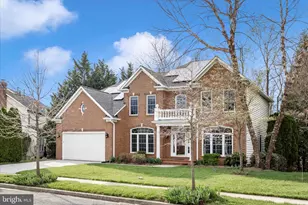
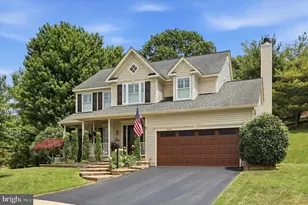
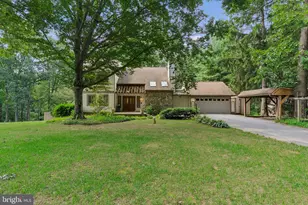
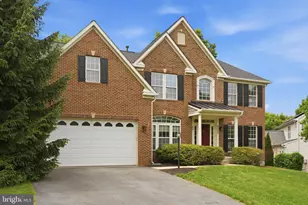
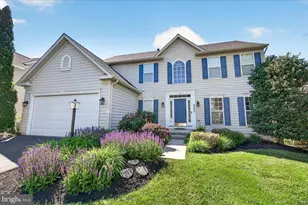
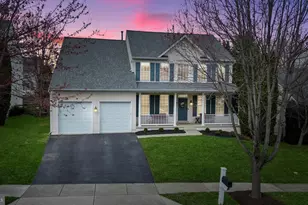
Elegant Brick Front Colonial style home located in the highly desired "Villages of Urbana" community. This gem offers approx. 5000 sq ft of finished living space lovingly maintained by the original owners. The professional landscaped lot is just under a quarter acre offering private rear yard that backs to tree line and gorgeous paver patio. Main level offers Two Story Foyer, Formal Living Room, Formal Dining Room, Den/Office, Spacious Two Story Family Room off kitchen with gas fireplace, Powder Room, Laundry Room. And Kitchen that includes quartz countertops, stainless appliances w/double wall oven, kitchen island, morning room w/ eat-in area and so much more. Upper level boasts master suite w/remodeled master bath, walk-in closets and tray ceilings plus 3 additional very spacious bedrooms and full hall bath. Lower level is fully finished except for two nice storage areas. It also includes full bath, new slider door to lovely patio walk out level. All the big ticket items that you don't always notice have been addressed for you, included but not limited to, roof replaced, all new Pella Windows, new patio door, new stainless appliances, updated master bathroom, newer washer and dryer, newer HVAC, garage doors replaced, new garage door openers and so much more. Complete list available with detailed costs if desired. Solar panels are paid in full and greatly assist in electrical costs. Residents of this community enjoy access to many amenities, including tennis, basketball and pickleball courts, fitness center, walking trails, elegant clubhouses, and two swimming pool complexes with water slides and a lazy river. Nearby attractions include the YMCA, Blue Ribbon public schools, Urbana District Park, Library, Several shops, restaurants and grocery stores. Easy access to Rt 270, Rt 355 and Rt 80 for commuters.
Full Property Details
Full Property Details for 9102 Travener Cir
General
- Sold For: $875,000
- HOA FEE: $141/month
- Taxes: $8,690 (2025)
- Status: Closed
- Type: Single Family
- Source: BrightMLSMidAtlantic
- MLS ID: MDFR2079644
- Added to Site: 95 day(s) ago
Interior
- Interior Features: Butlers Pantry, Ceiling Fan(s), Crown Moldings, Curved Staircase, Family Room Off Kitchen, Floor Plan - Traditional, Formal/Separate Dining Room, Kitchen - Eat-In, Kitchen - Table Space, Upgraded Countertops, Walk-in Closet(s), Wood Floors
- Fireplace: Yes
- Number of Fireplaces: 1
- Fireplace(s): Gas/Propane
- Appliances: Built-In Microwave, Dishwasher, Disposal, Dryer, Cooktop, Icemaker, Oven - Double, Refrigerator, Stainless Steel Appliances, Washer
Rooms
Bathrooms
- Total Bathrooms: 4
- Full Bathrooms: 3
- Half Bathrooms: 1
- Upper Floor Baths: 2
- Upper - Full Baths: 2
- Main Floor Baths: 1
- Main - 1/2 Baths: 1
- Lower Floor Baths: 1
- Lower - Full Baths: 1
Bedrooms
- Total Bedrooms: 4
- Bedrooms Upper: 4
Additional Information
- Shared Amenities: Common Grounds, Jog/Walk Path, Pickleball Courts, Pool - Outdoor, Tennis Courts, Basketball Courts
- Shared Pool: Yes
- Pool: Yes
Exterior
- Exterior Features: Extensive Hardscape, Exterior Lighting, Gutter System, Sidewalks, Street Lights
Parking
- Garage: Yes
- Garage Spaces: 2
- Total Spaces: 2
- Parking Type: Attached Garage
- Garage Description: Garage - Front Entry, Inside Access, Garage Door Opener
Location
- County: FREDERICK
- Subdivision: VILLAGES OF URBANA
- Building Name: VILLAGES OF URBA
- Driving Directions: Use GPS
School Information
- School District: Frederick County Public Schools
- Elementary School: Urbana
- Middle School: Urbana
- High School: Urbana
Community
- Association: Yes
- Assoc. Fees Include: Common Area Maintenance, Pool(s)
Heating & Cooling
- Central air: Yes
- Cooling Type: Other, Central A/C, Ceiling Fan(s)
- Cooling Fuel: Electric
- Heating Type: 90% Forced Air
- Heating Fuel: Natural Gas
- Water Heater: Natural Gas
Utilities
- Sewer: Public Sewer
- Water: Public
Structural Information
- Architectural Style: Colonial
- Structure Type: Detached
- Construction: Brick, Vinyl Siding
- Basement: Yes
- Basement Entrance: Yes
- Basement Desc.: Other, Full, Fully Finished, Heated, Improved, Interior Access, Outside Entrance, Rear Entrance, Sump Pump, Walkout Level
- Foundation: Concrete Perimeter
- Doors: Six Panel, Sliding Glass, Insulated, Atrium
- Stories Description: Lower 1, Main, Upper 1
- Square Feet: 5,166
- Sq. Ft. Source: Estimated
- Living Area: 4,966 Sq. Ft.
- Finished Above Grnd: 3,444 Sq. Ft.
- Finished Below Grnd: 1,522 Sq. Ft.
- Year Built: 2001
- Year Built Source: Assessor
- Property Condition: Very Good
Unit Information
Unit 1
- Bathrooms-Lower: 1
Lot Features
- Lot Size (Acres): 0.23
- Lot Size (Sq. Ft.): 9,947
- Lot Size Source: Assessor
- Zoning: PUD
- Lot Description: Backs to Trees, Landscaping, Partly Wooded, Private, Rear Yard
Financial Considerations
- Price Per Sq. Ft.: $254.07
- Association Fee: $141
- Assoc Fee Freq.: Monthly
- Assessment Year: 2026
- County Tax: $8,690
- County Tax Freq: Annually
- Tax w/Assessment: $769,467
- Tax Amount: $8,690
- Tax Year: 2025
- Terms: Standard Sale
- Tax Total Finished Sq. Ft.: 3444
Disclosures and Reports
- Ownership: Fee Simple
- Section: M5
- Lot Number: 5092
Listed by RE/MAX Plus, Diane M Heppner
Sold by Purpose One Realty, Emmanuel Rendon

Get Pre-Approved Today
Schools
Schools serving 9102 Travener Cir
School District:Frederick County Public Schools, Fort Detrick, MD
| Name | Grades | Distance |
|---|---|---|
Sugarloaf Elementary 3400 Stone Barn Drive, Frederick, MD 21704 | K-5 | 0.8 mi |
Urbana Middle School 3511 Pontius Court, Ijamsville, MD 21754 | 6-8 | 1 mi |
Urbana High School 3471 Campus Drive, Ijamsville, MD 21754 | 9-12 | 1 mi |
Disclaimer:
School attendance boundaries provided by ATTOM Data Solutions and are for reference only. Contact the school directly to verify enrollment eligibility.
Price & Sales History for 9102 Travener Cir
Date
Details
Price
Change
Source
6/01/2026
Sold
$875,000
—
MLS
4/29/2026
Price Reduced
$875,000
-2.77%
MLS
4/03/2026
Listed
$899,900
—
MLS
Disclaimer: Historical sales information is derived from public records provided by the county offices. Information is not guaranteed and should be independently verified.
9102 Travener Circle, Frederick, MD 21704 (MLS# MDFR2079644) is a Single Family property that was sold at $875,000 on June 01, 2026. Want to learn more about 9102 Travener Circle? Do you have questions about finding other Single Family real estate for sale in Frederick? You can browse all Frederick real estate or contact a Coldwell Banker agent to request more information.