This is a carousel with tiles that activate property listing cards. Use the previous and next buttons to navigate.
1/1
$610,000
This is a carousel with tiles that activate property listing cards. Use the previous and next buttons to navigate.
1/1
Property Description
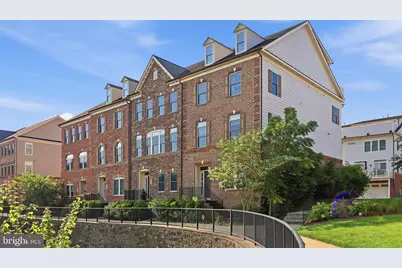
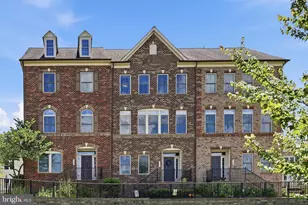
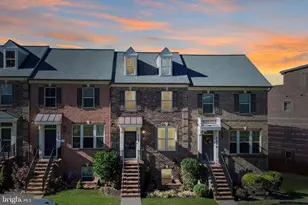
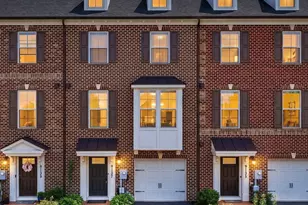
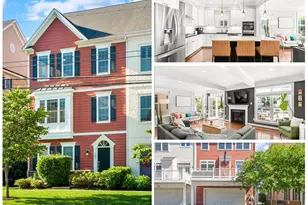
Sophisticated townhome living awaits in the highly sought-after Villages of Urbana. Offering more than 3,000 square feet across four beautifully maintained levels, this distinctive residence pairs impressive scale with a thoughtfully designed floor plan and exceptional versatility. The entry level makes an elegant first impression with a spacious foyer and expansive open room, offering an ideal setting for a private home office, refined sitting room, fitness space, playroom, or welcoming lounge. Direct access to the attached two-car garage adds everyday convenience. The main living level is both elegant and inviting, featuring a beautiful chef's kitchen with an extended center island, state-of-the-art refrigerator, and sophisticated finishes, all flowing seamlessly into the dining area and expansive living room. The kitchen is as functional as it is impressive, offering an exceptional space for meal preparation, casual gatherings, and entertaining. Fresh carpeting complements the space, while the open design lends itself beautifully to both intimate gatherings and effortless entertaining. Upstairs, the generously proportioned owner's suite offers a private retreat complete with an en-suite bath. Two additional well-sized bedrooms and a full hall bath complete the third level. The fourth level sets this residence apart. Freshly painted and complete with its own full bathroom, this impressive loft offers exceptional flexibility as a fourth bedroom, private guest suite, executive home office, or elevated retreat. Direct access leads to the private terrace, creating a seamless extension of the living space and an intimate setting for morning coffee, evening cocktails, or relaxing in the open air. Come experience the space, sophistication, and distinctive character of this exceptional Villages of Urbana residence for yourself. Schedule your private showing and discover why this extraordinary home may be the one you've been waiting for! *The loft is not reflected in the square footage in the tax record*
Full Property Details
Full Property Details for 9140 Kenway Ln
General
- Sold For: $610,000
- HOA FEE: $163/month
- Taxes: $6,691 (2025)
- Status: Closed
- Type: Townhouse
- Source: BrightMLSMidAtlantic
- MLS ID: MDFR2086984
- Added to Site: 54 day(s) ago
Rooms
Bathrooms
- Total Bathrooms: 4
- Full Bathrooms: 3
- Half Bathrooms: 1
- Upper 2 - Full Baths: 1
- Upper Floor Baths: 3
- Upper - Full Baths: 3
- Main Floor Baths: 1
- Main - 1/2 Baths: 1
Bedrooms
- Total Bedrooms: 4
- Bedrooms Upper: 4
- Bedrooms-Up2: 1
Additional Information
- Shared Amenities: Basketball Courts, Community Center, Exercise Room, Jog/Walk Path, Library, Pool - Outdoor, Tennis Courts, Tot Lots/Playground
- Shared Pool: Yes
- Pool: Yes
Parking
- Garage: Yes
- Garage Spaces: 2
- Total Spaces: 2
- Parking Type: Attached Garage, Alley
- Garage Description: Garage - Rear Entry, Inside Access
Location
- County: FREDERICK
- Subdivision: VILLAGES OF URBANA
- Driving Directions: use maps
School Information
- School District: Frederick County Public Schools
- Middle School: Urbana
- High School: Urbana
Community
- Association: Yes
- Assoc. Fees Include: Snow Removal, Trash
Heating & Cooling
- Cooling Type: Other
- Cooling Fuel: Electric
- Heating Type: Heat Pump(s)
- Heating Fuel: Natural Gas
- Water Heater: Natural Gas
Utilities
- Sewer: Public Sewer
- Water: Public
Structural Information
- Architectural Style: Colonial
- Structure Type: Interior Row/Townhouse
- Construction: Brick, Combination
- Basement: Yes
- Basement Entrance: Yes
- Basement Desc.: Front Entrance, Fully Finished, Garage Access, Walkout Level
- Foundation: Concrete Perimeter
- Stories Description: Main, Upper 1, Upper 2
- Square Feet: 2,751
- Sq. Ft. Source: Assessor
- Living Area: 2,751 Sq. Ft.
- Finished Above Grnd: 2,751 Sq. Ft.
- Year Built: 2015
- Year Built Source: Assessor
Lot Features
- Lot Size (Acres): 0.04
- Lot Size (Sq. Ft.): 1,683
- Lot Size Source: Assessor
- Zoning: R
Financial Considerations
- Price Per Sq. Ft.: $230.83
- Association Fee: $163
- Assoc Fee Freq.: Monthly
- Assessment Year: 2026
- County Tax: $6,691
- County Tax Freq: Annually
- Tax w/Assessment: $590,267
- Tax Amount: $6,691
- Tax Year: 2025
- Terms: Standard Sale
- Tax Total Finished Sq. Ft.: 2751
Disclosures and Reports
- Ownership: Fee Simple
- Section: M1F
- Lot Number: 1773
Listed by Keller Williams Realty Centre, Samuel Edward Giuliani
Sold by RE/MAX Town Center, Jing Liu

Get Pre-Approved Today
Schools
Schools serving 9140 Kenway Ln
School District:Frederick County Public Schools, Fort Detrick, MD
| Name | Grades | Distance |
|---|---|---|
Urbana Elementary School 3554 Urbana Pike, Frederick, MD 21704 | K-5 | 0.3 mi |
Urbana Middle School 3511 Pontius Court, Ijamsville, MD 21754 | 6-8 | 0.8 mi |
Urbana High School 3471 Campus Drive, Ijamsville, MD 21754 | 9-12 | 0.6 mi |
Disclaimer:
School attendance boundaries provided by ATTOM Data Solutions and are for reference only. Contact the school directly to verify enrollment eligibility.
Price & Sales History for 9140 Kenway Ln
Date
Details
Price
Change
Source
9/09/2026
Sold
$610,000
-3.94%
MLS
8/14/2026
Listed
$635,000
—
MLS
Disclaimer: Historical sales information is derived from public records provided by the county offices. Information is not guaranteed and should be independently verified.
9140 Kenway Lane, Frederick, MD 21704 (MLS# MDFR2086984) is a Townhouse property that was sold at $610,000 on September 09, 2026. Want to learn more about 9140 Kenway Lane? Do you have questions about finding other Townhouse real estate for sale in Frederick? You can browse all Frederick real estate or contact a Coldwell Banker agent to request more information.