No photo available
$430,000 Coming Soon
Property Description
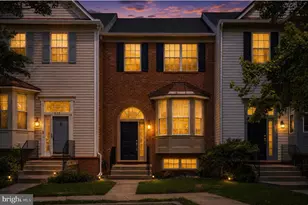
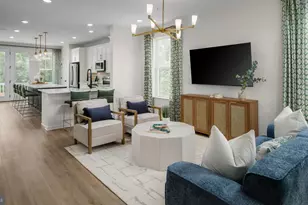
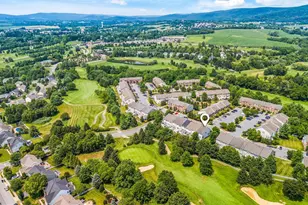
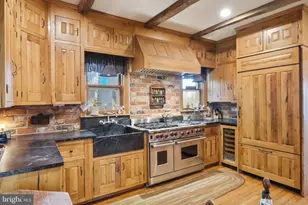
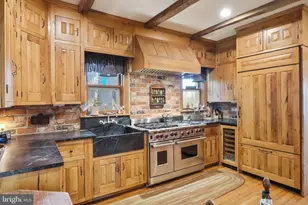
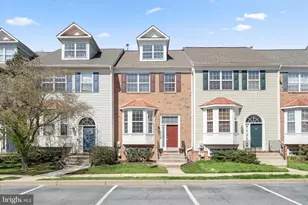
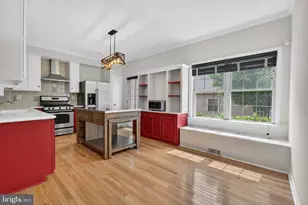
Nestled in the charming Tuscarora Knolls community, this delightful townhouse offers a perfect blend of comfort and modern living. Built in 1998, this traditional-style home features four spacious bedrooms and four well-appointed bathrooms, ensuring ample space for relaxation and privacy. The heart of the home is the inviting kitchen, complete with upgraded countertops and a cozy table space, perfect for casual meals or entertaining friends. Step into the fully finished basement, which boasts a walkout level, providing easy access to the outdoors. Enjoy cozy evenings by the gas fireplace in the living area, or unwind on the deck or patio, ideal for summer barbecues or morning coffee. The home is adorned with crown moldings and beautiful wood floors, adding a touch of elegance throughout. The Tuscarora Knolls community is rich with amenities, including basketball courts, playgrounds, and scenic jog/walk paths, fostering an active and vibrant lifestyle. Residents benefit from well-maintained common areas and a community pool, perfect for those warm summer days. The association takes care of trash, Front lawn care, and management, allowing you to enjoy your home without the hassle. With convenient public services and a welcoming neighborhood atmosphere, this home is not just a place to live, but a place to thrive. Experience the warmth and comfort of Tuscarora Knolls-your new home awaits!
Full Property Details
Full Property Details for 917 Halleck Dr
General
- Price: $430,000
- HOA FEE: $133/month
- Taxes: $5,949 (2026)
- Status: Coming Soon
- Type: Townhouse
- Source: BrightMLSMidAtlantic
- MLS ID: MDFR2089530
- Updated: 9/17/2026
- Added to Site: 1 day(s) ago
- Expected Market Date: 9/30/2026
Interior
- Number of Rooms: 9
- Rooms/Areas: Living Room, Dining Room, Kitchen, Family Room, Breakfast Room
- Interior Features: Crown Moldings, Kitchen - Table Space, Primary Bath(s), Upgraded Countertops, Window Treatments, Wood Floors
- Fireplace: Yes
- Number of Fireplaces: 1
- Fireplace(s): Gas/Propane
- Appliances: Dishwasher, Disposal, Dryer, Exhaust Fan, Humidifier, Refrigerator, Stove, Washer
Rooms
Bathrooms
- Total Bathrooms: 4
- Full Bathrooms: 2
- Half Bathrooms: 2
- Upper Floor Baths: 2
- Upper - Full Baths: 2
- Main Floor Baths: 1
- Main - 1/2 Baths: 1
- Lower Floor Baths: 1
- Lower - 1/2 Baths: 1
Bedrooms
- Total Bedrooms: 4
- Bedrooms Upper: 3
- Bedrooms Lower: 1
Other Rooms
- Laundry: Basement
Additional Information
- Shared Amenities: Basketball Courts, Common Grounds, Jog/Walk Path, Tot Lots/Playground
- Shared Pool: Yes
- Pool: Yes
Exterior
- Porch/Patio/Deck: Deck(s), Patio(s)
Parking
- Total Spaces: 2
- Parking Features: Unassigned, Public, Permit Included
- Parking Type: Parking Lot, On Street
Location
- Municipality: FREDERICK CITY
- County: FREDERICK
- Subdivision: TUSCARORA KNOLLS
- Driving Directions: Waterside dr. to S. Ambrose to Halleck dr.
- City Limits: Yes
School Information
- School District: Frederick County Public Schools
- Elementary School: Walkersville
- Middle School: Walkersville
- High School: Walkersville
Community
- Association: Yes
- Assoc. Name: THE HIGHLANDS AT TUSCARORA KNOLLS HOA
- Assoc. Fees Include: Trash, Common Area Maintenance, Lawn Care Front, Management, Recreation Facility
- Pets Allowed: Yes
- Pets: No Pet Restrictions
Heating & Cooling
- Central air: Yes
- Cooling Type: Central A/C
- Cooling Fuel: Electric
- Heating Type: Forced Air
- Heating Fuel: Natural Gas
- Water Heater: Natural Gas
Utilities
- Sewer: Public Sewer
- Water: Public
- Utility Description: Cable TV Available, Natural Gas Available, Sewer Available, Water Available
Structural Information
- Architectural Style: Traditional
- Structure Type: Interior Row/Townhouse
- Construction: Brick, Combination
- Basement: Yes
- Basement Entrance: Yes
- Basement Desc.: Fully Finished, Rear Entrance, Walkout Level
- Foundation: Concrete Perimeter
- Roof: Architectural Shingle
- Walls/Ceilings: 9'+ Ceilings, Cathedral Ceilings
- Stories Description: Lower 1, Main, Upper 1
- Square Feet: 1,952
- Sq. Ft. Source: Assessor
- Living Area: 1,952 Sq. Ft.
- Finished Above Grnd: 1,552 Sq. Ft.
- Finished Below Grnd: 400 Sq. Ft.
- Year Built: 1998
- Year Built Source: Estimated
- Property Condition: Excellent
Unit Information
- Unit Floor in Bldg.: 3
Unit 1
- Bathrooms-Lower: 1
- Bedrooms-Lower: 1
Lot Features
- Lot Size (Acres): 0.05
- Lot Size (Sq. Ft.): 1,980
- Lot Size Source: Estimated
- Zoning: R8
- Fencing (Description): Wood
Financial Considerations
- Price Per Sq. Ft.: $277.06
- Association Fee: $133
- Assoc Fee Freq.: Monthly
- Assessment Year: 2026
- City/TownTax: $2,299
- City/TownTax Freq: Semi-Annually
- County Tax: $3,650
- County Tax Freq: Semi-Annually
- Tax w/Assessment: $350,467
- Tax Amount: $5,949
- Tax Year: 2026
Disclosures and Reports
- Ownership: Fee Simple
Listed by RE/MAX Results, Margaret A Magnanelli

Get Pre-Approved Today
Schools
Schools serving 917 Halleck Dr
School District:Frederick County Public Schools, Fort Detrick, MD
| Name | Grades | Distance |
|---|---|---|
Walkersville Elementary School 83 West Frederick Street, Walkersville, MD 21793 | K-5 | 2 mi |
Walkersville Middle School 55 West Frederick Street, Walkersville, MD 21793 | 6-8 | 2.6 mi |
Walkersville High School 81 West Frederick Street, Walkersville, MD 21793 | 9-12 | 2.1 mi |
Disclaimer:
School attendance boundaries provided by ATTOM Data Solutions and are for reference only. Contact the school directly to verify enrollment eligibility.
Price & Sales History for 917 Halleck Dr
Date
Details
Price
Change
Source
9/17/2026
Listed
$430,000
91.11%
MLS
8/10/2012
Sold
$225,000
—
Public Record
Disclaimer: Historical sales information is derived from public records provided by the county offices. Information is not guaranteed and should be independently verified.
Tax History
Tax History for 917 Halleck Dr
Year
Property Taxes
Change
Tax Assessment
Change
2025
$5,654
—
$350,467
8%
2025
$5,654
12%
$325,900
7%
2023
$5,046
—
$304,667
7%
2023
$5,046
5%
$283,433
8%
2022
$4,785
8%
$262,200
4%
2020
$4,425
1%
$252,533
4%
2021
$4,384
4%
$242,867
4%
2020
$4,211
-1%
$233,200
—
2019
$4,235
1%
$232,467
—
2018
$4,180
—
$231,733
—
2017
$4,161
2%
$231,000
3%
2016
$4,073
3%
$224,300
3%
2015
$3,943
3%
$217,600
3%
2014
$3,838
—
$210,900
—
Disclaimer: Historical tax information is derived from public records provided by the county offices. Information is not guaranteed and should be independently verified.
Estimate the Cost
Estimate the Cost for 917 Halleck Dr
917 Halleck Drive, Frederick, MD 21701 (MLS# MDFR2089530) is a Townhouse property with 4 bedrooms, 2 full bathrooms and 2 partial bathrooms. 917 Halleck Drive is currently listed for $430,000 and was received on September 17, 2026. Want to learn more about 917 Halleck Drive? Do you have questions about finding other Townhouse real estate for sale in Frederick? You can browse all Frederick real estate or contact a Coldwell Banker agent to request more information.