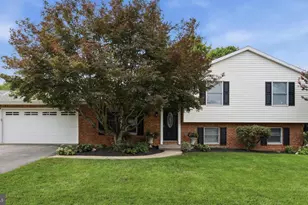
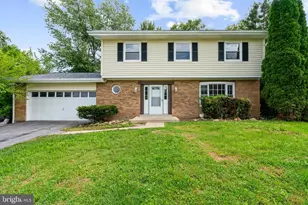
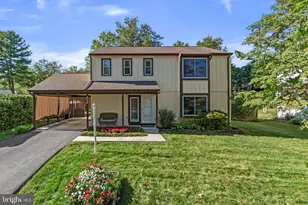
This is a carousel with tiles that activate property listing cards. Use the previous and next buttons to navigate.
1/1
$620,000
This is a carousel with tiles that activate property listing cards. Use the previous and next buttons to navigate.
1/1
Property Description
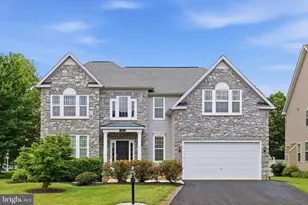
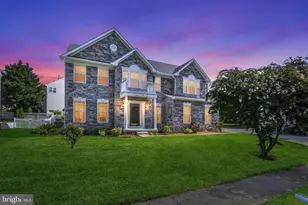
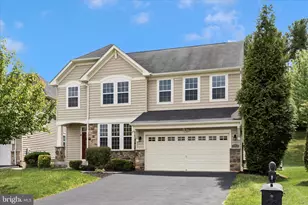
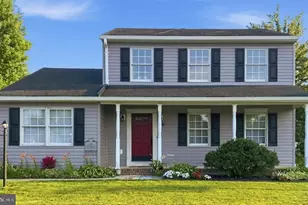
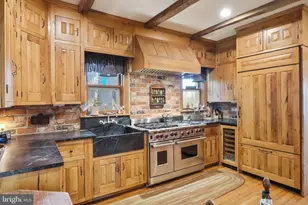
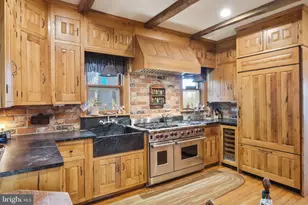
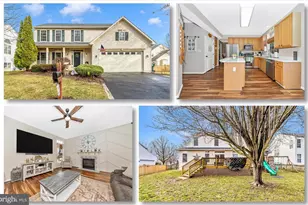
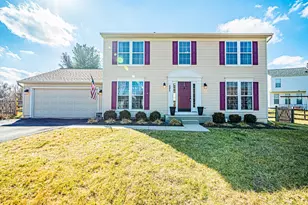
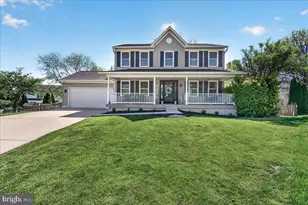
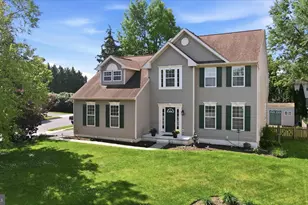
Welcome to this impeccably maintained home in the heart of Willow Brook, where timeless appeal meets modern convenience. Every detail of this residence has been thoughtfully refined, creating an environment that feels both sophisticated and move-in ready and includes a 1 year home warranty! Step inside to find a home refreshed with a neutral paint palette that enhances the natural light throughout. The main level is anchored by gleaming hardwood flooring and designed for effortless living. The heart of the home is a stunning kitchen featuring rich granite countertops, stainless steel appliances, and a gas stove, all perfectly positioned to remain open to the dining area and the light-filled family room. This level is rounded out by a convenient powder room and a dedicated laundry space, ensuring that daily tasks are handled with ease. As you move through the home, you will notice the cohesive, updated lighting and premium hardware that lend a polished, contemporary feel to every room. Retreat to your primary suite, which boasts a stunning walk-in closet and an updated bathroom that offers a true spa-like experience. Additionally, the basement a fully renovated basement bathroom that is sure to impress. The upgrades extend to your private outdoor oasis, featuring a newly enhanced deck that provides a seamless transition for morning coffee or evening gatherings. For the hobbyist or DIY enthusiast, the garage is a standout feature, finished with epoxy flooring and fresh paint, it serves as the ultimate, clean workspace for all your projects. Willow Brook offers an established, welcoming atmosphere, and this home puts you in the perfect position to enjoy it all. You are just moments away from major commuter routes, a wide array of shopping, dining, and endless local entertainment. With its blend of refined interior updates, an inviting open concept layout, 4 Large bedrooms with a large 5th bedroom/den and 3 and a half bathrooms this property is truly a gem waiting for its next owner!
Full Property Details
Full Property Details for 94 George Thomas Dr
General
- Sold For: $620,000
- HOA FEE: $30/month
- Taxes: $9,038 (2025)
- Status: Closed
- Type: Single Family
- Source: BrightMLSMidAtlantic
- MLS ID: MDFR2085696
- Added to Site: 51 day(s) ago
Rooms
Bathrooms
- Total Bathrooms: 4
- Full Bathrooms: 3
- Half Bathrooms: 1
- Upper Floor Baths: 2
- Upper - Full Baths: 2
- Main Floor Baths: 1
- Main - 1/2 Baths: 1
- Lower Floor Baths: 1
- Lower - Full Baths: 1
Bedrooms
- Total Bedrooms: 4
- Bedrooms Upper: 4
Additional Information
- Shared Amenities: Basketball Courts, Picnic Area
Parking
- Garage: Yes
- Garage Spaces: 2
- Total Spaces: 2
- Parking Type: Attached Garage, Driveway
- Garage Description: Garage - Front Entry
Location
- Municipality: Frederick City
- County: FREDERICK
- Subdivision: WILLOW BROOK
- Driving Directions: 15 to Opossumtown Pike. Right on McClellan Drive. First left on Burnside Drive. Right onto George Thomas Dr. House will be on the right.
- City Limits: Yes
School Information
- School District: Frederick County Public Schools
Community
- Association: Yes
Heating & Cooling
- Central air: Yes
- Cooling Type: Central A/C
- Cooling Fuel: Electric
- Heating Type: Forced Air
- Heating Fuel: Natural Gas
- Water Heater: Natural Gas
Utilities
- Sewer: Public Sewer
- Water: Community
Structural Information
- Architectural Style: Colonial
- Structure Type: Detached
- Construction: Vinyl Siding
- Basement: Yes
- Basement Desc.: Other
- Foundation: Other
- Roof: Shingle
- Walls/Ceilings: Dry Wall
- Stories Description: Lower 1, Main, Upper 1
- Square Feet: 3,398
- Sq. Ft. Source: Estimated
- Living Area: 3,398 Sq. Ft.
- Finished Above Grnd: 2,259 Sq. Ft.
- Finished Below Grnd: 1,139 Sq. Ft.
- Year Built: 2001
- Year Built Source: Assessor
Unit Information
Unit 1
- Bathrooms-Lower: 1
Lot Features
- Lot Size (Acres): 0.16
- Lot Size (Sq. Ft.): 6,884
- Lot Size Source: Assessor
- Zoning: R4
Financial Considerations
- Price Per Sq. Ft.: $270.03
- Association Fee: $30
- Assoc Fee Freq.: Monthly
- Assessment Year: 2026
- City/TownTax: $3,492
- City/TownTax Freq: Annually
- County Tax: $5,545
- County Tax Freq: Annually
- Tax w/Assessment: $510,033
- Tax Amount: $9,038
- Tax Year: 2025
- Terms: Standard Sale
- Tax Total Finished Sq. Ft.: 2259
Disclosures and Reports
- Ownership: Fee Simple
- Exclusions: Chandelier in office, mirror in powder room
- Lot Number: 122
Listed by Charis Realty Group, Sarah Elizabeth Strong
Sold by Impact Real Estate, LLC, Andrea C Abreu

Get Pre-Approved Today
Schools
Schools serving 94 George Thomas Dr
School District:Frederick County Public Schools, Fort Detrick, MD
| Name | Grades | Distance |
|---|---|---|
Monocacy Elementary School, Frederick, MD 7421 Hayward Road, Frederick, MD 21702 | K-5 | 0.7 mi |
Monocacy Middle School 8009 Opossumtown Pike, Frederick, MD 21702 | 6-8 | 0.8 mi |
Gov. Thomas Johnson High School 1501 North Market Street, Frederick, MD 21701 | 9-12 | 2.2 mi |
Disclaimer:
School attendance boundaries provided by ATTOM Data Solutions and are for reference only. Contact the school directly to verify enrollment eligibility.
Price & Sales History for 94 George Thomas Dr
Date
Details
Price
Change
Source
9/15/2026
Sold
$620,000
1.64%
MLS
7/28/2026
Listed
$609,995
—
MLS
Disclaimer: Historical sales information is derived from public records provided by the county offices. Information is not guaranteed and should be independently verified.
94 George Thomas Drive, Frederick, MD 21702 (MLS# MDFR2085696) is a Single Family property that was sold at $620,000 on September 15, 2026. Want to learn more about 94 George Thomas Drive? Do you have questions about finding other Single Family real estate for sale in Frederick? You can browse all Frederick real estate or contact a Coldwell Banker agent to request more information.