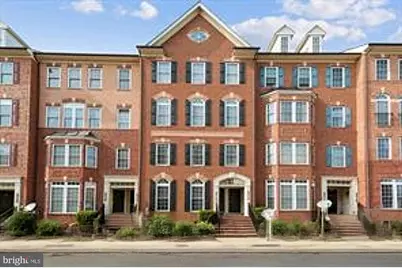
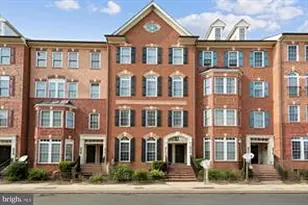
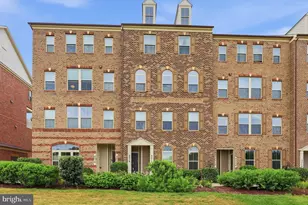
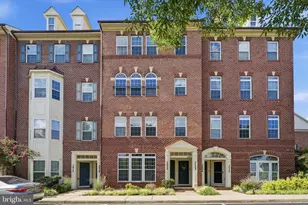
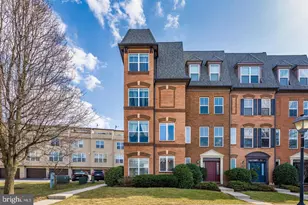
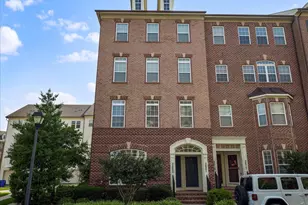
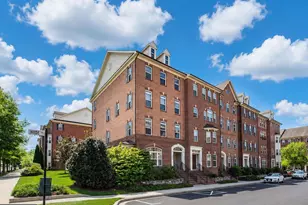
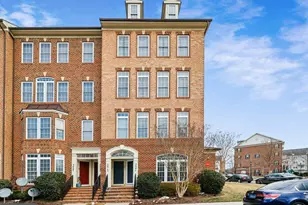
Full Property Details for 9512 Hyde Pl #9512
General
- Sold For: $403,500
- HOA FEE: $145/month
- Taxes: $4,295 (2025)
- Status: Closed
- Type: Townhouse
- Source: BrightMLSMidAtlantic
- MLS ID: MDFR2086176
- Added to Site: 51 day(s) ago
Interior
- Interior Features: Breakfast Area, Carpet, Combination Kitchen/Living, Floor Plan - Open, Bathroom - Tub Shower, Walk-in Closet(s)
- Appliances: Built-In Microwave, Dishwasher, Disposal, Dryer, Oven/Range - Gas, Refrigerator, Stainless Steel Appliances, Washer, Water Heater
- Flooring: Hardwood, Carpet
Rooms
- Total Bathrooms: 3
- Full Bathrooms: 2
- Half Bathrooms: 1
- Upper Floor Baths: 2
- Upper - Full Baths: 2
- Main Floor Baths: 1
- Main - 1/2 Baths: 1
- Total Bedrooms: 3
- Bedrooms Upper: 3
Additional Information
- Shared Amenities: Swimming Pool, Tennis Courts, Tot Lots/Playground, Recreational Center, Pool - Outdoor, Jog/Walk Path, Fitness Center, Basketball Courts, Bike Trail, Community Center, Common Grounds, Exercise Room
- Shared Pool: Yes
- Pool: Yes
Parking
- Garage: Yes
- Garage Spaces: 1
- Total Spaces: 1
- Parking Type: Attached Garage, On Street
- Garage Description: Garage Door Opener, Garage - Rear Entry
Location
- County: FREDERICK
- Subdivision: VILLAGES OF URBANA
- Building Name: VILLAGES OF URBA
- Driving Directions: 270 to 80E. (exit 26). Take Fingerboard Road to Carriage Hill road, turn left. Turn left on Hyde Pl in front of Centerville ES. Follow around bend to property on right.
- Direction Faces: Southwest
School Information
- School District: Frederick County Public Schools
Community
- Association: Yes
- Assoc. Fees Include: Lawn Maintenance, Common Area Maintenance, Pool(s), Recreation Facility, Snow Removal, Trash
- Pets Allowed: Yes
- Pets: No Pet Restrictions
Heating & Cooling
- Central air: Yes
- Cooling Type: Central A/C
- Cooling Fuel: Electric
- Heating Type: Forced Air
- Heating Fuel: Natural Gas
- Water Heater: Electric
Utilities
- Sewer: Public Sewer
- Water: Public
Structural Information
- Architectural Style: Colonial, Bi-level
- Structure Type: Interior Row/Townhouse
- Builder: RYAN
- Construction: Brick Front, Vinyl Siding
- Foundation: Slab, Concrete Perimeter
- Walls/Ceilings: Dry Wall
- Windows: Double Pane, Screens
- Entry Floor Number: 1
- Stories Description: Main, Upper 1
- Square Feet: 1,868
- Sq. Ft. Source: Estimated
- Living Area: 1,868 Sq. Ft.
- Finished Above Grnd: 1,868 Sq. Ft.
- Year Built: 2007
- Year Built Source: Assessor
Unit Information
Lot Features
Financial Considerations
- Price Per Sq. Ft.: $219.49
- Association Fee: $145
- Assoc Fee Freq.: Monthly
- Condo Fee: $165
- Condo Fee Freq: Monthly
- Assessment Year: 2026
- County Tax: $4,295
- County Tax Freq: Annually
- Tax w/Assessment: $382,667
- Tax Amount: $4,295
- Tax Year: 2025
- Terms: Standard Sale
Disclosures and Reports
- Ownership: Condominium
- Condo: Yes
Listed by RE/MAX Realty Group, Rick R Riley
Sold by IMPACT Maryland Real Estate, Stacy Delisle