![[Address not provided], Frederick, MD 21702 - Photo 2](https://m1.cbhomes.com/p/343/MDFR2087144/861d487D53e94E2/pds23tp.webp)
![[Address not provided], Frederick, MD 21702 - Photo 3](https://m.cbhomes.com/p/343/MDFR2087144/4b91128e5B0C4B3/pds23tp.webp)
![[Address not provided], Frederick, MD 21702 - Photo 4](https://m1.cbhomes.com/p/343/MDFR2087144/5442c726dda1414/pds23tp.webp)
![[Address not provided], Frederick, MD 21702 - Photo 5](https://m.cbhomes.com/p/343/MDFR2087144/afD6b8fC717446a/pds23tp.webp)
![[Address not provided], Frederick, MD 21702 - Photo 6](https://m1.cbhomes.com/p/343/MDFR2087144/A67f1986871d453/pds23tp.webp)
![[Address not provided], Frederick, MD 21702 - Photo 7](https://m.cbhomes.com/p/343/MDFR2087144/5aeCcF4c4Ac14c4/pds23tp.webp)
![[Address not provided], Frederick, MD 21702 - Photo 8](https://m1.cbhomes.com/p/343/MDFR2087144/42cfc20626264eB/pds23tp.webp)
![[Address not provided], Frederick, MD 21702 - Photo 9](https://m.cbhomes.com/p/343/MDFR2087144/D91e9933481a479/pds23tp.webp)
![[Address not provided], Frederick, MD 21702 - Photo 10](https://m1.cbhomes.com/p/343/MDFR2087144/2E659C05c454462/pds23tp.webp)
![[Address not provided], Frederick, MD 21702 - Photo 11](https://m.cbhomes.com/p/343/MDFR2087144/f218bd9Dc936432/pds23tp.webp)
![[Address not provided], Frederick, MD 21702 - Photo 12](https://m1.cbhomes.com/p/343/MDFR2087144/9942E58c93894d4/pds23tp.webp)
![[Address not provided], Frederick, MD 21702 - Photo 13](https://m.cbhomes.com/p/343/MDFR2087144/eF5f0c188BDC4Ca/pds23tp.webp)
![[Address not provided], Frederick, MD 21702 - Photo 14](https://m1.cbhomes.com/p/343/MDFR2087144/889E50e9f62447c/pds23tp.webp)
![[Address not provided], Frederick, MD 21702 - Photo 15](https://m.cbhomes.com/p/343/MDFR2087144/40d01352bC10413/pds23tp.webp)
![[Address not provided], Frederick, MD 21702 - Photo 16](https://m1.cbhomes.com/p/343/MDFR2087144/442279935216403/pds23tp.webp)
![[Address not provided], Frederick, MD 21702 - Photo 17](https://m.cbhomes.com/p/343/MDFR2087144/432038deAD1E4C8/pds23tp.webp)
![[Address not provided], Frederick, MD 21702 - Photo 18](https://m1.cbhomes.com/p/343/MDFR2087144/d6984b2A6f8D459/pds23tp.webp)
![[Address not provided], Frederick, MD 21702 - Photo 19](https://m.cbhomes.com/p/343/MDFR2087144/2FAC8C339CD5463/pds23tp.webp)
![[Address not provided], Frederick, MD 21702 - Photo 20](https://m1.cbhomes.com/p/343/MDFR2087144/a5ea5Fb944E74d1/pds23tp.webp)
![[Address not provided], Frederick, MD 21702 - Photo 21](https://m.cbhomes.com/p/343/MDFR2087144/7E5f29bb435D45D/pds23tp.webp)
![[Address not provided], Frederick, MD 21702 - Photo 22](https://m1.cbhomes.com/p/343/MDFR2087144/5D1198E793354bE/pds23tp.webp)
![[Address not provided], Frederick, MD 21702 - Photo 23](https://m.cbhomes.com/p/343/MDFR2087144/A1003EdeEe29473/pds23tp.webp)
![[Address not provided], Frederick, MD 21702 - Photo 24](https://m1.cbhomes.com/p/343/MDFR2087144/586D8DaD7b4A4E5/pds23tp.webp)
![[Address not provided], Frederick, MD 21702 - Photo 25](https://m.cbhomes.com/p/343/MDFR2087144/DcF14665FDB14eB/pds23tp.webp)
![[Address not provided], Frederick, MD 21702 - Photo 26](https://m1.cbhomes.com/p/343/MDFR2087144/FecA8bcf0a7b439/pds23tp.webp)
![[Address not provided], Frederick, MD 21702 - Photo 27](https://m.cbhomes.com/p/343/MDFR2087144/1839b25e758340c/pds23tp.webp)
![[Address not provided], Frederick, MD 21702 - Photo 28](https://m1.cbhomes.com/p/343/MDFR2087144/1C5049eb828740E/pds23tp.webp)
![[Address not provided], Frederick, MD 21702 - Photo 29](https://m.cbhomes.com/p/343/MDFR2087144/a88A6946F11A4F9/pds23tp.webp)
![[Address not provided], Frederick, MD 21702 - Photo 30](https://m1.cbhomes.com/p/343/MDFR2087144/Cc5cda42084E49b/pds23tp.webp)
![[Address not provided], Frederick, MD 21702 - Photo 31](https://m.cbhomes.com/p/343/MDFR2087144/5b25254090F4452/pds23tp.webp)
![[Address not provided], Frederick, MD 21702 - Photo 32](https://m1.cbhomes.com/p/343/MDFR2087144/086B2eDb62e7414/pds23tp.webp)
![[Address not provided], Frederick, MD 21702 - Photo 33](https://m.cbhomes.com/p/343/MDFR2087144/ffCAD580fdc649E/pds23tp.webp)
![[Address not provided], Frederick, MD 21702 - Photo 34](https://m1.cbhomes.com/p/343/MDFR2087144/6d03FcCCAb624Be/pds23tp.webp)
![[Address not provided], Frederick, MD 21702 - Photo 35](https://m.cbhomes.com/p/343/MDFR2087144/A08b18D746c2494/pds23tp.webp)
![[Address not provided], Frederick, MD 21702 - Photo 36](https://m1.cbhomes.com/p/343/MDFR2087144/0a3a6fcEbA4c4FF/pds23tp.webp)
![[Address not provided], Frederick, MD 21702 - Photo 37](https://m.cbhomes.com/p/343/MDFR2087144/C27A202c7161487/pds23tp.webp)
![[Address not provided], Frederick, MD 21702 - Photo 38](https://m1.cbhomes.com/p/343/MDFR2087144/1A6Dd1B0c17548d/pds23tp.webp)
![[Address not provided], Frederick, MD 21702 - Photo 39](https://m.cbhomes.com/p/343/MDFR2087144/897885D28e0d481/pds23tp.webp)
![[Address not provided], Frederick, MD 21702 - Photo 40](https://m1.cbhomes.com/p/343/MDFR2087144/Bf569090794C472/pds23tp.webp)
![[Address not provided], Frederick, MD 21702 - Photo 41](https://m.cbhomes.com/p/343/MDFR2087144/8dAf158F463d4B6/pds23tp.webp)
![[Address not provided], Frederick, MD 21702 - Photo 42](https://m1.cbhomes.com/p/343/MDFR2087144/2aB6B2baF749430/pds23tp.webp)
![[Address not provided], Frederick, MD 21702 - Photo 43](https://m.cbhomes.com/p/343/MDFR2087144/21Bb14B8d1E94C8/pds23tp.webp)
![[Address not provided], Frederick, MD 21702 - Photo 44](https://m1.cbhomes.com/p/343/MDFR2087144/2921F132B78D410/pds23tp.webp)
![[Address not provided], Frederick, MD 21702 - Photo 45](https://m.cbhomes.com/p/343/MDFR2087144/93Aff1F4C6424d9/pds23tp.webp)
![[Address not provided], Frederick, MD 21702 - Photo 46](https://m1.cbhomes.com/p/343/MDFR2087144/47e0372F7d3e4f6/pds23tp.webp)
![[Address not provided], Frederick, MD 21702 - Photo 47](https://m.cbhomes.com/p/343/MDFR2087144/85848B3535564c2/pds23tp.webp)
![[Address not provided], Frederick, MD 21702 - Photo 48](https://m1.cbhomes.com/p/343/MDFR2087144/334E6113fe9644a/pds23tp.webp)
![[Address not provided], Frederick, MD 21702 - Photo 49](https://m.cbhomes.com/p/343/MDFR2087144/02e0a86a191842E/pds23tp.webp)
![[Address not provided], Frederick, MD 21702 - Photo 50](https://m1.cbhomes.com/p/343/MDFR2087144/9e500b07C8d04d0/pds23tp.webp)

Date
Details
Price
Change
Source
8/20/2026
Listed
$615,000
—
MLS
Disclaimer: Historical sales information is derived from public records provided by the county offices. Information is not guaranteed and should be independently verified.

This is a carousel with tiles that activate property listing cards. Use the previous and next buttons to navigate.
![[Address not provided], Frederick, MD 21702 - Photo 1](https://m.cbhomes.com/p/343/MDFR2087144/5163852cE2aE496/pds23tp.webp)
$615,000
This is a carousel with tiles that activate property listing cards. Use the previous and next buttons to navigate.
![[Address not provided], Frederick, MD 21702 - Photo 1](https://m1.cbhomes.com/p/343/MDFR2087144/5163852cE2aE496/pds23tp.webp)
Listed by RE/MAX Realty Services, Andrew M Pagano
Andrew M Pagano
RE/MAX Realty Services

 NMLS#: 1598647
This is a carousel with tiles that activate property listing cards. Use the previous and next buttons to navigate.

This is a carousel with tiles that activate property listing cards. Use the previous and next buttons to navigate.
This is a carousel with tiles that activate property listing cards. Use the previous and next buttons to navigate.
This is a carousel with tiles that activate property listing cards. Use the previous and next buttons to navigate.
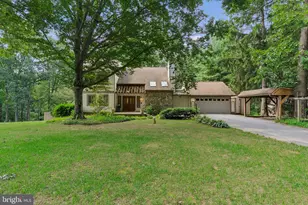
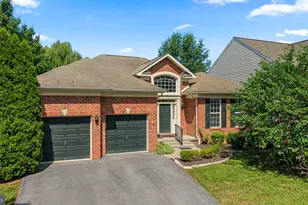
MLS# MDFR2087144, Frederick, MD 21702 (MLS# MDFR2087144) is a Single Family property with 3 bedrooms and 2 full bathrooms. MLS# MDFR2087144 is currently listed for $615,000 and was received on August 20, 2026. Want to learn more about MLS# MDFR2087144? Do you have questions about finding other Single Family real estate for sale in Frederick? You can browse all Frederick real estate or contact a Coldwell Banker agent to request more information.