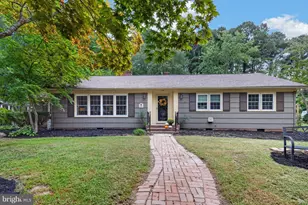
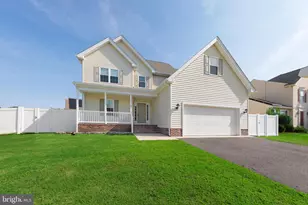
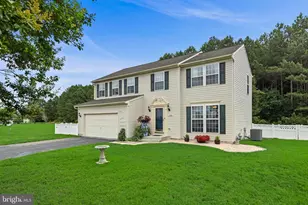
Full Property Details for 417 Lena Ln
General
- Sold For: $390,000
- HOA FEE: $250/month
- HOA FEE FREQ.: Annually
- Taxes: $3,413 (2024)
- Status: Closed
- Type: Single Family
- Source: BrightMLSMidAtlantic
- MLS ID: MDWC2024336
- Added to Site: 52 day(s) ago
Interior
- Number of Rooms: 9
- Rooms/Areas: Living Room, Dining Room, Bedroom 2, Bedroom 3, Bedroom 4, Kitchen, Bedroom 1, Loft, Office
- Interior Features: Attic, Combination Dining/Living, Floor Plan - Open, Kitchen - Island, Pantry
- Appliances: Built-In Microwave, Built-In Range, Dishwasher, Disposal, Dryer, Refrigerator, Washer, Water Heater
- Flooring: Luxury Vinyl Plank
Rooms
- Total Bathrooms: 3
- Full Bathrooms: 2
- Half Bathrooms: 1
- Upper Floor Baths: 2
- Upper - Full Baths: 2
- Main Floor Baths: 1
- Main - 1/2 Baths: 1
- Total Bedrooms: 4
- Bedrooms Upper: 4
Additional Information
- Shared Amenities: Bike Trail, Community Center, Pool - Outdoor
- Shared Pool: Yes
- Pool: Yes
Exterior
- Exterior Features: Street Lights
- Porch/Patio/Deck: Porch(es), Patio(s)
Parking
- Garage: Yes
- Garage Spaces: 2
- Total Spaces: 6
- Parking Features: Paved Parking
- Parking Type: Attached Garage, Off Street, On Street
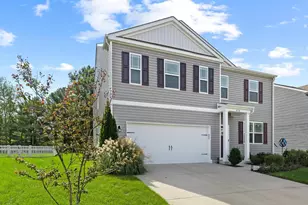
- Garage Description: Garage - Front Entry
Location
- Area: Wicomico Northeast (23-02)
- Municipality: Fruitland
- County: WICOMICO
- Subdivision: ROWENS MILL
- Cross Streets: St Lukes Road
- Driving Directions: From 113 take MD 513/St. Lukes Road. -- as soon as you exit 113 look for right hand turn into Rowen's Mill -- take right onto Lena Lane and look for sign on left.
- City Limits: Yes
School Information
- School District: Wicomico County Public Schools
Community
- Association: Yes
- Assoc. Name: ROWENS MILL
- Assoc. Fees Include: Lawn Care Front, Pool(s), Recreation Facility, Lawn Care Side, Lawn Care Rear
Heating & Cooling
- Central air: Yes
- Cooling Type: Central A/C, Ceiling Fan(s)
- Cooling Fuel: Electric
- Heating Type: Forced Air
- Heating Fuel: Electric
- Water Heater: Electric, Tankless
Utilities
- Sewer: Public Sewer
- Water: Public
Structural Information
- Architectural Style: Contemporary
- Structure Type: Detached
- Builder: DR Horton
- Model: Hanover
- Construction: Vinyl Siding
- Foundation: Slab
- Roof: Architectural Shingle
- Walls/Ceilings: Dry Wall
- Windows: Screens
- Doors: Sliding Glass, French
- Stories Description: Main, Upper 1
- Square Feet: 2,802
- Sq. Ft. Source: Assessor
- Living Area: 2,802 Sq. Ft.
- Finished Above Grnd: 2,802 Sq. Ft.
- Year Built: 2022
- Year Built Source: Assessor
- Property Condition: Excellent
Additional Structures
- Other Structures: Office/Studio
Lot Features
- Lot Size (Acres): 0.16
- Lot Size (Sq. Ft.): 7,100
- Lot Size Source: Estimated
- Lot Dimensions: 56 x 124
- Zoning: R3
- Lot Description: Front Yard
Financial Considerations
- Price Per Sq. Ft.: $140.97
- Association Fee: $3,000
- Assoc Fee Freq.: Annually
- Other Fee: $450
- Other Fee Freq.: One Time
- Assessment Year: 2026
- City/TownTax: $3,520
- City/TownTax Freq: Annually
- County Tax: $3,099
- County Tax Freq: Annually
- Tax w/Assessment: $382,700
- Tax Amount: $3,413
- Tax Year: 2024
- Terms: Standard Sale
- Tax Total Finished Sq. Ft.: 2802
Disclosures and Reports
- Ownership: Fee Simple
- Exclusions: Sold Unfurnished
- Lot Number: 151A
Listed by RE/MAX Excellence Realty, Renaire E Rivers
Sold by Berkshire Hathaway HomeServices PenFed Realty-WOC, Anthony E Balcerzak Jr.