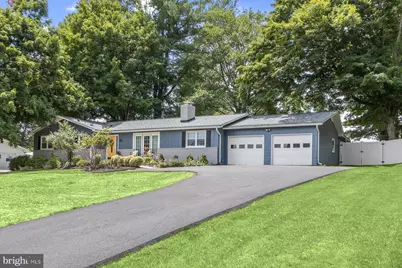
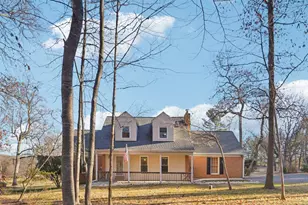
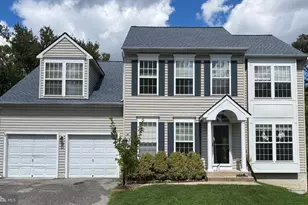
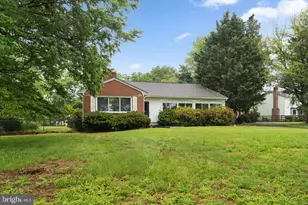
Full Property Details for 12405 Lime Kiln Rd
General
- Sold For: $700,000
- Taxes: $7,172 (2025)
- Status: Closed
- Type: Single Family
- Source: BrightMLSMidAtlantic
- MLS ID: MDHW2072018
- Added to Site: 55 day(s) ago
Interior
- Number of Rooms: 10
- Rooms/Areas: Living Room, Dining Room, Primary Bedroom, Bedroom 2, Bedroom 3, Kitchen, Basement, Breakfast Room, Laundry, Primary Bathroom, Full Bath
- Interior Features: Bathroom - Stall Shower, Bathroom - Tub Shower, Breakfast Area, Ceiling Fan(s), Crown Moldings, Dining Area, Floor Plan - Open, Primary Bath(s), Recessed Lighting, Upgraded Countertops
- Fireplace: Yes
- Number of Fireplaces: 1
- Fireplace(s): Wood, Double Sided
- Appliances: Dishwasher, Disposal, Microwave, Oven - Wall, Cooktop, Stainless Steel Appliances
Rooms
- Total Bathrooms: 2
- Full Bathrooms: 2
- Main Floor Baths: 2
- Main - Full Baths: 2
- Total Bedrooms: 3
- Bedrooms Main & Up: 3
Exterior
- Porch/Patio/Deck: Patio(s)
Parking
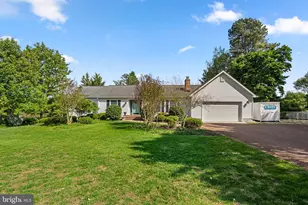
- Garage: Yes
- Garage Spaces: 2
- Total Spaces: 12
- Parking Features: Asphalt Driveway
- Parking Type: Attached Garage, Driveway
- Garage Description: Garage - Front Entry, Garage Door Opener, Inside Access, Oversized
Location
- County: HOWARD
- Subdivision: MAUCK FARM ESTATES
- Driving Directions: Rt-216/Scaggsville Rd, Left onto Lime Kiln Rd, drive 1.3 miles, home on left
School Information
- School District: Howard County Public Schools
- Elementary School: Fulton
- Middle School: Lime Kiln
- High School: Reservoir
Heating & Cooling
- Central air: Yes
- Cooling Type: Central A/C
- Cooling Fuel: Electric
- Heating Type: Central, Forced Air
- Heating Fuel: Oil
- Water Heater: Electric
Utilities
- Sewer: Private Septic Tank
- Water: Well
Structural Information
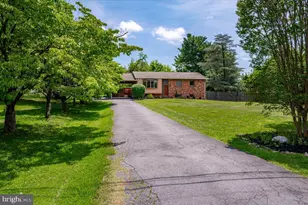
- Architectural Style: Ranch/Rambler
- Structure Type: Detached
- Construction: Frame
- Basement: Yes
- Basement Entrance: Yes
- Basement Desc.: Connecting Stairway, Drainage System, Interior Access, Outside Entrance, Rear Entrance, Space For Rooms, Sump Pump, Unfinished, Walkout Stairs, Water Proofing System, Windows
- Foundation: Active Radon Mitigation, Block
- Roof: Architectural Shingle
- Stories Description: Main
- Square Feet: 3,320
- Sq. Ft. Source: Estimated
- Living Area: 1,660 Sq. Ft.
- Finished Above Grnd: 1,660 Sq. Ft.
- Basement Finished: 0%
- Year Built: 1973
- Year Built Source: Assessor
- Property Condition: Excellent, Good
Additional Structures
Lot Features
- Lot Size (Acres): 0.92
- Lot Size (Sq. Ft.): 39,988
- Lot Size Source: Assessor
- Zoning: RRDEO
- Fencing (Description): Rear
Financial Considerations
- Price Per Sq. Ft.: $406.57
- Assessment Year: 2026
- County Tax: $5,530
- County Tax Freq: Annually
- Tax w/Assessment: $534,800
- Tax Amount: $7,172
- Tax Year: 2025
- Terms: Standard Sale
Disclosures and Reports
- Ownership: Fee Simple
- Exclusions: All staging furniture
- Inclusions: Shed
Listed by Maryland Realty Company, Brian I Leibowitz
Sold by Keller Williams Lucido Agency, Dawn M Matzen