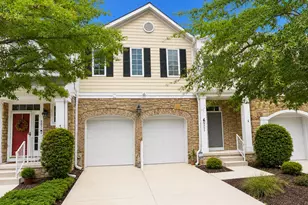
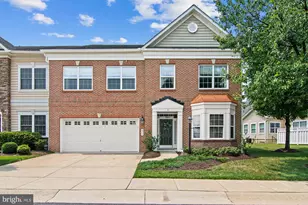
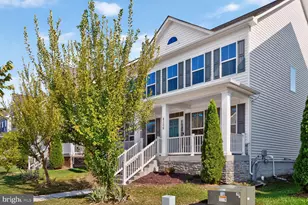
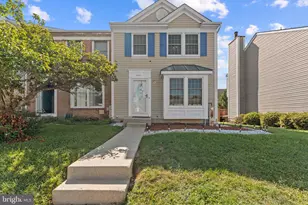
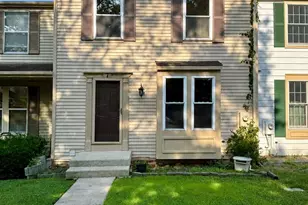
This is a carousel with tiles that activate property listing cards. Use the previous and next buttons to navigate.
1/1
$680,000
This is a carousel with tiles that activate property listing cards. Use the previous and next buttons to navigate.
1/1
Property Description
Coming Soon... Welcome home to this spacious and stylish 3-bedroom condo featuring convenient elevator access to all levels including the one car attached garage with roof top storage space. Exceptional floor plan designed for comfortable living and entertaining. The thoughtfully updated interior showcases new flooring, freshly painted cabinetry, elegant quartz countertops, and a stunning oversized island with a dramatic waterfall edge that serves as the centerpiece of the kitchen. The main level offers a private office, ideal for working from home, along with a welcoming family room just off the kitchen, creating the perfect gathering space. Enjoy hosting in the separate dining room and relax in the expansive living room filled with natural light. The open flow between the living areas enhances both everyday living and special occasions. The upper level features a luxurious owner's suite complete with a spacious walk-in closet and a spa-inspired bath. Also located on this level are a convenient laundry room, two additional generously sized bedrooms, and a well-appointed hall bath. With its spacious layout, attached garage, elevator access, and extensive modern updates, this move-in-ready condo offers the perfect blend of comfort, convenience, and sophisticated style. Enjoy all the wonderful amenities that Maple Lawn has to offer plus shopping and dining within the community. Easy access to BWI airport and major commuter routes.
Full Property Details
Full Property Details for 7548 Morris St #26
General
- Sold For: $680,000
- HOA FEE: $76/month
- Taxes: $7,658 (2025)
- Status: Closed
- Type: Townhouse
- Source: BrightMLSMidAtlantic
- MLS ID: MDHW2069848
- Added to Site: 91 day(s) ago
Rooms
Bathrooms
- Total Bathrooms: 3
- Full Bathrooms: 2
- Half Bathrooms: 1
- Upper Floor Baths: 2
- Upper - Full Baths: 2
- Main Floor Baths: 1
- Main - 1/2 Baths: 1
Bedrooms
- Total Bedrooms: 3
- Bedrooms Upper: 3
Other Rooms
- Laundry: Upper Floor
Additional Information
- Shared Amenities: Basketball Courts, Club House, Common Grounds, Community Center, Dog Park, Exercise Room, Fitness Center, Jog/Walk Path, Pickleball Courts, Picnic Area, Pool - Outdoor, Swimming Pool, Tennis Courts, Tot Lots/Playground
- Shared Pool: Yes
- Pool: Yes
Parking
- Garage: Yes
- Garage Spaces: 1
- Total Spaces: 1
- Parking Type: Attached Garage
- Garage Description: Garage - Rear Entry
Location
- County: HOWARD
- Subdivision: MAPLE LAWN
- Driving Directions: GPS is BEST
School Information
- School District: Howard County Public Schools
- Elementary School: Fulton
- Middle School: Lime Kiln
- High School: Reservoir
Community
- Association: Yes
- Assoc. Name: PMP
- Assoc. Fees Include: All Ground Fee, Common Area Maintenance, Ext Bldg Maint, Lawn Maintenance, Management, Pool(s), Reserve Funds, Snow Removal, Water
- Pets Allowed: Yes
- Pets: Case by Case Basis
Heating & Cooling
- Central air: Yes
- Cooling Type: Central A/C, Ceiling Fan(s), Heat Pump(s)
- Cooling Fuel: Electric
- Heating Type: Forced Air
- Heating Fuel: Natural Gas
- Water Heater: Natural Gas
Utilities
- Sewer: Public Sewer
- Water: Public
Structural Information
- Architectural Style: Traditional
- Structure Type: Interior Row/Townhouse
- Builder: Bozutto
- Construction: HardiPlank Type
- Foundation: Slab
- Elevator(s ): 1
- Stories Description: Main, Upper 1
- Square Feet: 2,450
- Sq. Ft. Source: Assessor
- Living Area: 2,450 Sq. Ft.
- Finished Above Grnd: 2,450 Sq. Ft.
- Year Built: 2014
- Year Built Source: Assessor
Lot Features
- Property View: Pond
- Lot Size Source: Estimated
- Zoning: R-3
Water Features
- Water View: Yes
Financial Considerations
- Price Per Sq. Ft.: $273.06
- Association Fee: $76
- Assoc Fee Freq.: Monthly
- Condo Fee: $362
- Condo Fee Freq: Monthly
- Assessment Year: 2026
- County Tax: $5,805
- County Tax Freq: Annually
- Tax w/Assessment: $540,600
- Tax Amount: $7,658
- Tax Year: 2025
- Terms: Standard Sale
- Tax Total Finished Sq. Ft.: 2450
Disclosures and Reports
- Ownership: Fee Simple
- Condo: Yes
- Lot Number: UN 26
Listed by Cummings & Co. Realtors, Beth Viscarra
Sold by Long & Foster Real Estate, Inc., Brian D Saver

Get Pre-Approved Today
Schools
Schools serving 7548 Morris St #26
School District:Howard County Public Schools
| Name | Grades | Distance |
|---|---|---|
Fulton Elementary School 11600 Scaggsville Road, Fulton, MD 20759 | PK-5 | 0.9 mi |
Lime Kiln Middle School 11650 Scaggsville Road, Fulton, MD 20759 | 6-8 | 0.9 mi |
Reservoir High School 11550 Scaggsville Road, Fulton, MD 20759 | 9-12 | 0.7 mi |
Disclaimer:
School attendance boundaries provided by ATTOM Data Solutions and are for reference only. Contact the school directly to verify enrollment eligibility.
Price & Sales History for 7548 Morris St #26
Date
Details
Price
Change
Source
8/07/2026
Sold
$680,000
1.64%
MLS
6/18/2026
Listed
$669,000
—
MLS
Disclaimer: Historical sales information is derived from public records provided by the county offices. Information is not guaranteed and should be independently verified.
7548 Morris Street #26, Fulton, MD 20759 (MLS# MDHW2069848) is a Townhouse property that was sold at $680,000 on August 07, 2026. Want to learn more about 7548 Morris Street #26? Do you have questions about finding other Townhouse real estate for sale in Fulton? You can browse all Fulton real estate or contact a Coldwell Banker agent to request more information.