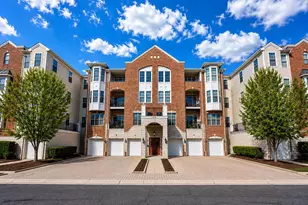
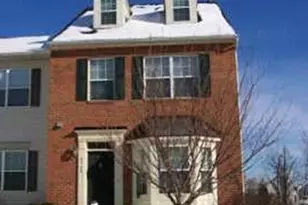
Full Property Details for 7724 Water St
General
- Rent: $4,300
- Status: Active
- Type: Townhouse
- Source: BrightMLSMidAtlantic
- MLS ID: MDHW2074512
- Updated: 9/22/2026
- Added to Site: 2 day(s) ago
Rental Information
- Max. Lease (Mths): 24
- Min. Lease (Mths): 12
- Rent Includes: HOA/Condo Fee, Taxes, Trash Removal, Community Center
Interior
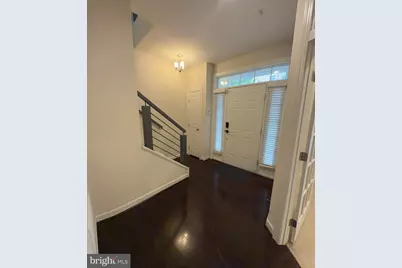
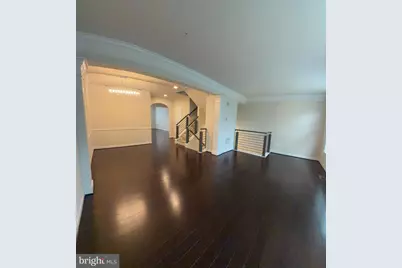
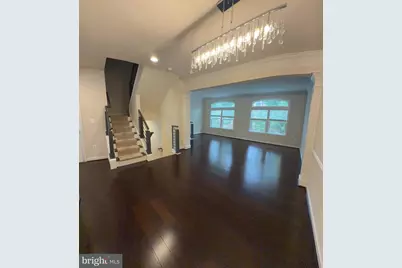
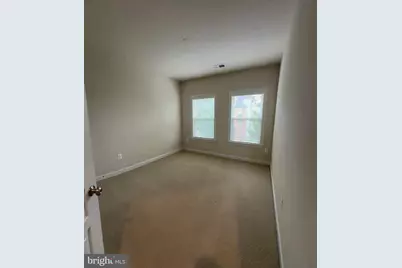
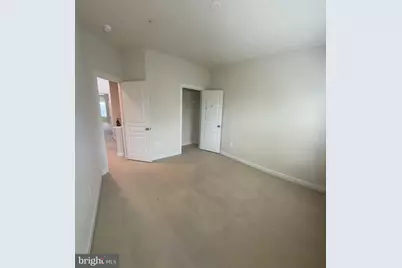
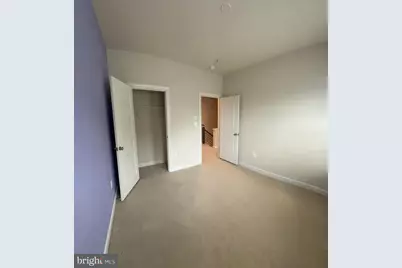
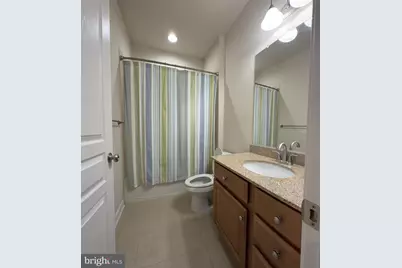
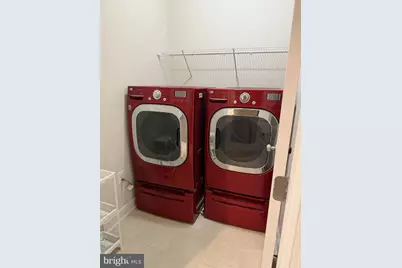
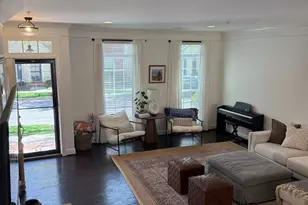
- Rooms/Areas: Living Room, Dining Room, Primary Bedroom, Bedroom 2, Kitchen, Family Room, Foyer, Bedroom 1, Study, Laundry, Storage Room, Bathroom 1, Primary Bathroom
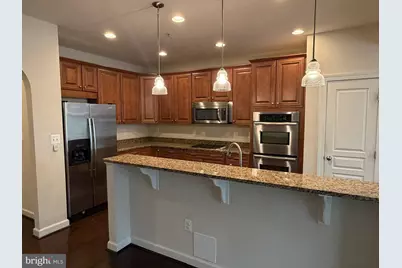
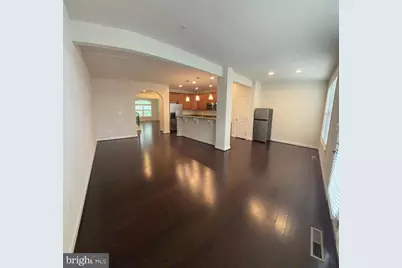
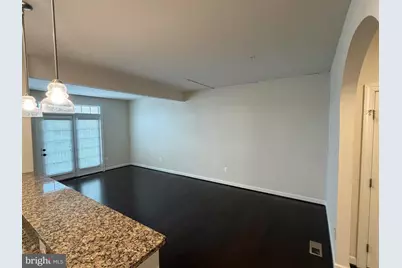
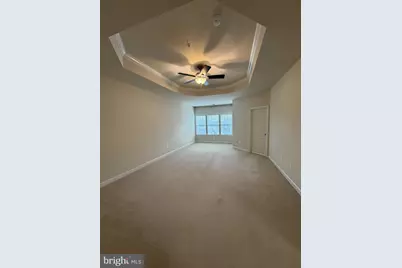
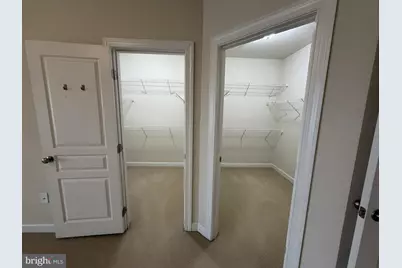
- Interior Features: Carpet, Ceiling Fan(s), Chair Railings, Combination Dining/Living, Crown Moldings, Dining Area, Floor Plan - Open, Kitchen - Island, Recessed Lighting, Sprinkler System, Walk-in Closet(s), Window Treatments
- Appliances: Built-In Microwave, Cooktop, Dishwasher, Disposal, Dryer - Front Loading, Exhaust Fan, Icemaker, Oven - Wall, Range Hood, Refrigerator, Stainless Steel Appliances, Washer - Front Loading, Water Heater
- Flooring: Carpet, Ceramic Tile, Hardwood
Rooms
- Total Bathrooms: 3
- Full Bathrooms: 2
- Half Bathrooms: 1
- Upper 2 - Full Baths: 2
- Upper Floor Baths: 3
- Upper - Full Baths: 2
- Upper - 1/2 Baths: 1
- Total Bedrooms: 3
- Bedrooms Upper: 3
- Bedrooms-Up2: 3
Additional Information
- Shared Amenities: Basketball Courts, Club House, Community Center, Exercise Room, Pool - Outdoor, Tennis Courts
- Shared Pool: Yes
- Pool: Yes
- Security/Safety: Carbon Monoxide Detector(s), Smoke Detector
Exterior
- Exterior Features: Sidewalks
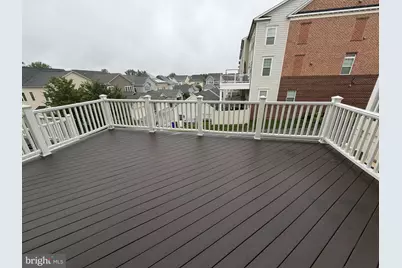
- Porch/Patio/Deck: Deck(s)
Parking
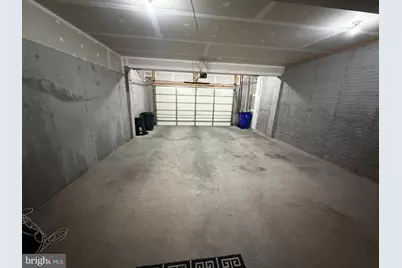
- Garage: Yes
- Garage Spaces: 2
- Total Spaces: 2
- Parking Features: Asphalt Driveway, Free
- Parking Type: Attached Garage, Driveway, On Street
- Garage Description: Garage - Rear Entry, Oversized
Location
- County: HOWARD
- Subdivision: MAPLE LAWN
- Cross Streets: Tilghman Street
- Driving Directions: From R29 Columbia Pike S; take exit 15 to merge onto Johns Hopkins Rd; turn left onto Maple Lawn Blvd; take the 2nd exit at the roundabout to continue on Maple Lawn Blvd; take the 2nd exit at the roundabout to Tawes St; turn left onto Water St; House will be on your Right.
- Direction Faces: Northwest
- Location Details: Suburban
School Information
- School District: Howard County Public School System
- Elementary School: Fulton
- Middle School: Lime Kiln
- High School: Reservoir
Community
- Association: Yes
- Assoc. Name: MAPLE LAWN HOMEOWNERS ASSOCIATION
- Assoc. Fees Include: Common Area Maintenance, Management, Pool(s), Reserve Funds
Heating & Cooling
- Central air: Yes
- Cooling Type: Central A/C
- Cooling Fuel: Electric
- Heating Type: Forced Air
- Heating Fuel: Natural Gas
- Water Heater: Natural Gas
Utilities
- Sewer: Public Sewer
- Water: Public
Structural Information
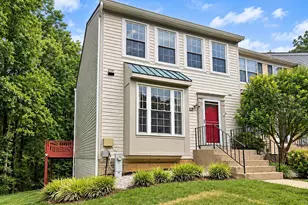
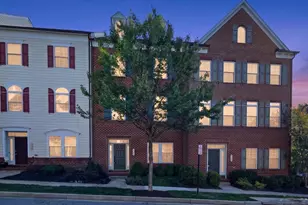
- Architectural Style: Colonial
- Structure Type: Interior Row/Townhouse
- Builder: NV Homes
- Model: Astor Hall
- Construction: Batts Insulation, Blown-In Insulation, Brick Front, Concrete, CPVC/PVC, Fiber Cement, Frame, Spray Foam Insulation
- Foundation: Concrete Perimeter, Slab
- Roof: Shingle
- Walls/Ceilings: 9'+ Ceilings, Dry Wall, Tray Ceilings
- Windows: Double Pane, Energy Efficient, Screens
- Stories Description: Main, Upper 1, Upper 2
- Square Feet: 2,926
- Sq. Ft. Source: Assessor
- Living Area: 2,926 Sq. Ft.
- Finished Above Grnd: 2,926 Sq. Ft.
- Year Built: 2010
- Year Built Source: Assessor
- Property Condition: Very Good
Unit Information
Lot Features
- Property View: Street
- Lot Size (Acres): 0.05
- Lot Size (Sq. Ft.): 2,090
- Lot Size Source: Assessor
- Street/Road Desc.: Black Top
- Zoning: RRMXD
Financial Considerations
- Price Per Sq. Ft.: $1.47
- Assoc Fee Freq.: Monthly
- Application Fee: $50
- Security Deposit: $4,300
- Tax w/Assessment: $684,367
- Tenant Pays: Cable TV, Cooking Fuel, Electricity, Frozen Waterpipe Damage, Gas, Heat, Insurance, Internet, Light Bulbs/Filters/Fuses/Alarm Care, Minor Interior Maintenance, Utilities - All, Water, Repair Deductible - 100
- Tax Total Finished Sq. Ft.: 2926
Disclosures and Reports
Listed by Northrop Realty, Hyung W Bae