This is a carousel with tiles that activate property listing cards. Use the previous and next buttons to navigate.
1/1
$517,000
This is a carousel with tiles that activate property listing cards. Use the previous and next buttons to navigate.
1/1
Property Description
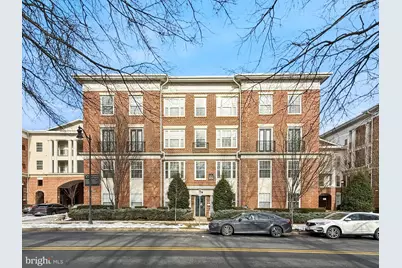
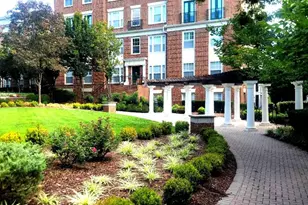
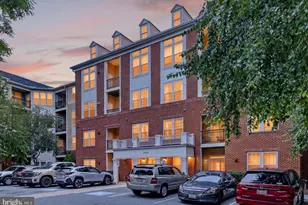
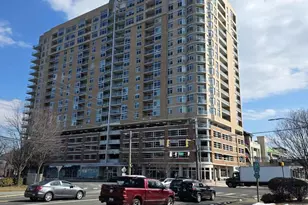
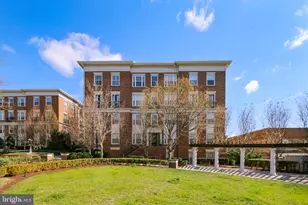
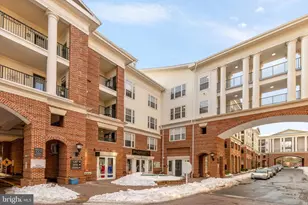
ONE OF THE MOST DESIRABLE BUILDINGS IN THE COLONNADE! Ideally located just a short walk down the hall to the ELEVATOR. This spacious 3BR/2BA residence offers access to the pool, fitness center, mail room, and all building amenities without ever stepping outside.This beautifully maintained condo includes TWO PREMIUM PARKING SPACES (81 & 97) on the same level, conveniently located near the building entrance within the gated, covered garage, plus TWO LARGE STORAGE UNITS (S-61 & S-62) a rare and valuable bonus. A grand foyer opens to a bright, airy layout designed for both everyday living and entertaining. The Living Room features a gas fireplace and recessed lighting, flowing seamlessly into the Dining Area with balcony access perfect for morning coffee or evening gatherings.The spacious Primary Suite offers private balcony access, an oversized walk-in closet, and a luxurious en-suite bath with double-sink vanity. Two additional generously sized bedrooms include ceiling fans and ample closet space. The hall bath also features a double vanity and tub/shower combination, and a convenient laundry closet is located in the hallway. Freshly painted throughout with brand-new carpet in all bedrooms, this home is truly move-in ready. Enjoy a prime location just moments from the shops, restaurants, and vibrant lifestyle of The Kentlands. As a resident of The Colonnade, you'll also enjoy exceptional amenities including a fully equipped fitness center, outdoor pool, library, and elegant party room. Luxury, convenience, and location, all in one exceptional home.
Full Property Details
Full Property Details for 1 Arch Pl #220
General
- Sold For: $517,000
- HOA FEE: $557/month
- Taxes: $6,061 (2025)
- Status: Closed
- Type: Condo
- Source: BrightMLSMidAtlantic
- MLS ID: MDMC2217722
- Added to Site: 138 day(s) ago
Interior
- Number of Rooms: 9
- Rooms/Areas: Living Room, Dining Room, Bedroom 2, Bedroom 3, Kitchen, Foyer, Bedroom 1, Bathroom 1, Bathroom 2
- Interior Features: Bathroom - Tub Shower, Carpet, Ceiling Fan(s), Chair Railings, Crown Moldings, Dining Area, Pantry, Primary Bath(s), Recessed Lighting, Walk-in Closet(s)
- Fireplace: Yes
- Number of Fireplaces: 1
- Fireplace(s): Gas/Propane
- Flooring: Carpet, Hardwood
Rooms
Bathrooms
- Total Bathrooms: 2
- Full Bathrooms: 2
- Main Floor Baths: 2
- Main - Full Baths: 2
Bedrooms
- Total Bedrooms: 3
- Bedrooms Main & Up: 3
Other Rooms
- Laundry: Dryer In Unit, Washer In Unit, Main Floor
Additional Information
- Shared Amenities: Club House, Elevator, Fitness Center, Party Room, Pool - Outdoor
- Shared Pool: Yes
- Pool: Yes
Parking
- Garage: Yes
- Garage Spaces: 2
- Assigned Spaces: 2
- Total Spaces: 2
- Parking Features: Assigned, Secure Parking
- Parking Type: Parking Garage, Off Street
- Garage Description: Covered Parking, Inside Access
Location
- County: MONTGOMERY
- Subdivision: THE COLONNADE AT KENTLANDS
- Building Name: THE COLONNADE CODM
- Driving Directions: 270 to 370 W to Great Seneca Highway. Left at Booth St. Building is second building on the left as you turn onto Booth St. Park on Booth St and enter building from the side of the building on Booth St.
- City Limits: Yes
School Information
- School District: Montgomery County Public Schools
Community
- Association: Yes
- Assoc. Fees Include: Common Area Maintenance, Ext Bldg Maint, Management, Pool(s), Reserve Funds, Snow Removal, Health Club, Trash
- Pets Allowed: Yes
- Pets: Size/Weight Restriction
Heating & Cooling
- Central air: Yes
- Cooling Type: Central A/C
- Cooling Fuel: Electric
- Heating Type: Forced Air
- Heating Fuel: Natural Gas
- Water Heater: Natural Gas
Utilities
- Sewer: Public Sewer
- Water: Public
Structural Information
- Architectural Style: Contemporary
- Structure Type: Garden 1 - 4 Floors
- Construction: Brick
- Entry Floor Number: 2
- Stories Description: Main
- Square Feet: 1,619
- Sq. Ft. Source: Assessor
- Living Area: 1,619 Sq. Ft.
- Finished Above Grnd: 1,619 Sq. Ft.
- Year Built: 2005
- Year Built Source: Estimated
Lot Features
- Zoning: MXD
Financial Considerations
- Price Per Sq. Ft.: $324.27
- Association Fee: $557
- Assoc Fee Freq.: Monthly
- Condo Fee: $282
- Condo Fee Freq: Monthly
- Other Fee: $28
- Other Fee Freq.: Monthly
- Assessment Year: 2025
- City/TownTax: $1,205
- City/TownTax Freq: Annually
- County Tax: $4,778
- County Tax Freq: Annually
- Tax w/Assessment: $460,000
- Tax Amount: $6,061
- Tax Year: 2025
- Terms: Standard Sale
- Tax Total Finished Sq. Ft.: 1619
Disclosures and Reports
- Ownership: Condominium
- Condo: Yes
Listed by TTR Sotheby's International Realty, MEAGHAN T0BIN MILLER
Sold by Compass, Richard Oberly

Get Pre-Approved Today
Schools
Schools serving 1 Arch Pl #220
School District:Montgomery County Public Schools, Gaithersburg, MD
| Name | Grades | Distance |
|---|---|---|
Rachel Carson Elementary School 100 Tschiffely Square Road, Gaithersburg, MD 20878 | PK-5 | 0.8 mi |
Lakelands Park Middle School 1200 Main Street, Gaithersburg, MD 20878 | 6-8 | 0.9 mi |
Quince Orchard High School 15800 Quince Orchard Road, Gaithersburg, MD 20878 | 9-12 | 1.1 mi |
Disclaimer:
School attendance boundaries provided by ATTOM Data Solutions and are for reference only. Contact the school directly to verify enrollment eligibility.
Price & Sales History for 1 Arch Pl #220
Date
Details
Price
Change
Source
6/12/2026
Sold
$517,000
-1.52%
MLS
3/20/2026
Price Reduced
$525,000
-2.23%
MLS
2/21/2026
Listed
$537,000
—
MLS
Disclaimer: Historical sales information is derived from public records provided by the county offices. Information is not guaranteed and should be independently verified.
1 Arch Place #220, Gaithersburg, MD 20878 (MLS# MDMC2217722) is a Condo property that was sold at $517,000 on June 12, 2026. Want to learn more about 1 Arch Place #220? Do you have questions about finding other Condo real estate for sale in Gaithersburg? You can browse all Gaithersburg real estate or contact a Coldwell Banker agent to request more information.