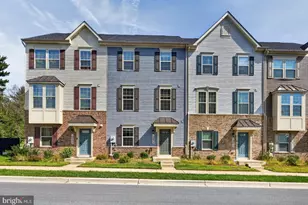
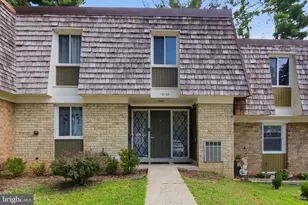
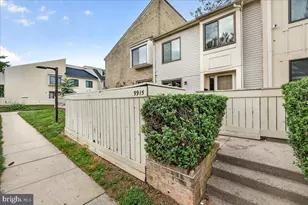
This is a carousel with tiles that activate property listing cards. Use the previous and next buttons to navigate.
1/1
$335,000
This is a carousel with tiles that activate property listing cards. Use the previous and next buttons to navigate.
1/1
Property Description
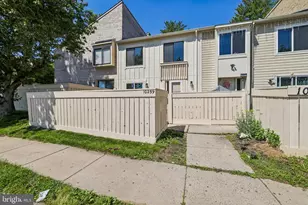
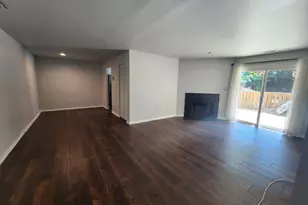
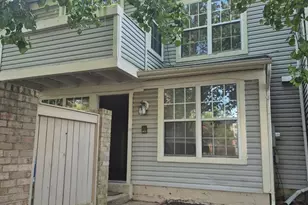
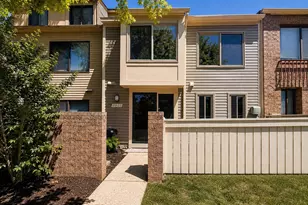
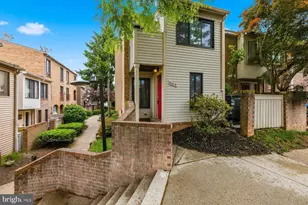
Buyer changed their mind- Welcome to this beautifully updated three-level townhouse in the heart of Montgomery Village, offering a rare combination of thoughtful renovations, major system upgrades, and access to one of the area's most amenity-rich communities. This two-bedroom, one full and one half bath home has been extensively refreshed from top to bottom. Step inside to find new flooring and updated lighting throughout, creating a clean, modern feel that's both stylish and functional. The main level offers a comfortable layout for everyday living and entertaining, with a seamless flow between spaces. Upstairs, you'll find two well-proportioned bedrooms and a fully renovated full bathroom featuring updated finishes designed for both comfort and appeal. The additional, main level half bath has also been completely renovated, providing convenience for guests and daily use. The finished lower level adds valuable flexible living space, perfect for a recreation room, home office, or gym area. This level has been newly renovated, giving you move-in-ready bonus space that adapts to your needs. Beyond the cosmetic updates, the home delivers where it matters most with major system improvements already completed. A brand-new roof was just installed, offering peace of mind for years to come. The water heater has just been replaced, and the HVAC system is approximately five years old, helping reduce future maintenance concerns. Fresh paint throughout the home ties everything together, making this property truly turnkey and ready for its next owner. Located within Montgomery Village, residents enjoy access to a wide range of community amenities through the Montgomery Village Foundation, including multiple outdoor pools, tennis courts, walking and biking trails, community centers, playgrounds, and recreational spaces. The neighborhood is known for its planned design, green space, and convenient access to shopping, dining, and major commuter routes. If you've been searching for a move-in-ready townhouse with meaningful upgrades, flexible living space, and strong community amenities, this one checks the boxes.
Full Property Details
Full Property Details for 10259 Ridgeline Dr
General
- Sold For: $335,000
- HOA FEE: $168/month
- Taxes: $3,140 (2026)
- Status: Closed
- Type: Townhouse
- Source: BrightMLSMidAtlantic
- MLS ID: MDMC2231400
- Added to Site: 55 day(s) ago
Interior
- Interior Features: Dining Area
Rooms
Bathrooms
- Total Bathrooms: 2
- Full Bathrooms: 1
- Half Bathrooms: 1
- Upper Floor Baths: 1
- Upper - Full Baths: 1
- Main Floor Baths: 1
- Main - 1/2 Baths: 1
Bedrooms
- Total Bedrooms: 2
- Bedrooms Upper: 2
Other Rooms
- Laundry: Has Laundry, Basement
Additional Information
- Shared Pool: Yes
- Pool: Yes
Parking
- Assigned Spaces: 1
- Parking Features: Assigned
- Parking Type: Parking Lot
Location
- County: MONTGOMERY
- Subdivision: CLUBSIDE
- Driving Directions: Use Waze
School Information
- School District: Montgomery County Public Schools
- Elementary School: Whetstone
- Middle School: Montgomery Village
- High School: Watkins Mill
Community
- Association: Yes
Heating & Cooling
- Central air: Yes
- Cooling Type: Central A/C
- Cooling Fuel: Electric
- Heating Type: Heat Pump(s)
- Heating Fuel: Electric
- Water Heater: Electric
Utilities
- Sewer: Public Sewer
- Water: Public
Structural Information
- Architectural Style: Colonial
- Structure Type: Interior Row/Townhouse
- Construction: Wood Siding
- Basement: Yes
- Basement Desc.: Connecting Stairway, Full
- Foundation: Concrete Perimeter
- Roof: Shingle
- Stories Description: Main, Upper 1
- Square Feet: 1,050
- Sq. Ft. Source: Assessor
- Living Area: 1,050 Sq. Ft.
- Finished Above Grnd: 1,050 Sq. Ft.
- Year Built: 1978
- Year Built Source: Estimated
- Property Condition: Good, Excellent
Lot Features
- Lot Size (Acres): 0.02
- Lot Size (Sq. Ft.): 971
- Lot Size Source: Estimated
- Zoning: R20
Financial Considerations
- Price Per Sq. Ft.: $309.52
- Association Fee: $168
- Assoc Fee Freq.: Monthly
- Assessment Year: 2026
- County Tax: $2,704
- County Tax Freq: Annually
- Tax w/Assessment: $249,600
- Tax Amount: $3,140
- Tax Year: 2026
- Terms: Standard Sale
- Tax Total Finished Sq. Ft.: 1050
Disclosures and Reports
- Ownership: Fee Simple
- Lot Number: 54
Listed by RE/MAX Realty Group, Craig S Rosenfeld
Sold by KW Metro Center, Tracey Evans

Get Pre-Approved Today
Schools
Schools serving 10259 Ridgeline Dr
School District:Montgomery County Public Schools, Gaithersburg, MD
| Name | Grades | Distance |
|---|---|---|
Whetstone Elementary School 19201 Thomas Farm Rd, Gaithersburg, MD 20879 | PK-5 | 0.6 mi |
Montgomery Village Middle School 19300 Watkins Mill Road, Montgomery Village, MD 20886 | 6-8 | 0.2 mi |
Watkins Mill High School 10301 Apple Ridge Rd, Gaithersburg, MD 20879 | 9-12 | 0.8 mi |
Disclaimer:
School attendance boundaries provided by ATTOM Data Solutions and are for reference only. Contact the school directly to verify enrollment eligibility.
Price & Sales History for 10259 Ridgeline Dr
Date
Details
Price
Change
Source
6/08/2026
Sold
$335,000
3.08%
MLS
5/13/2026
Listed
$325,000
—
MLS
Disclaimer: Historical sales information is derived from public records provided by the county offices. Information is not guaranteed and should be independently verified.
10259 Ridgeline Drive, Gaithersburg, MD 20886 (MLS# MDMC2231400) is a Townhouse property that was sold at $335,000 on June 08, 2026. Want to learn more about 10259 Ridgeline Drive? Do you have questions about finding other Townhouse real estate for sale in Gaithersburg? You can browse all Gaithersburg real estate or contact a Coldwell Banker agent to request more information.