This is a carousel with tiles that activate property listing cards. Use the previous and next buttons to navigate.
1/1
$450,000
This is a carousel with tiles that activate property listing cards. Use the previous and next buttons to navigate.
1/1
Property Description
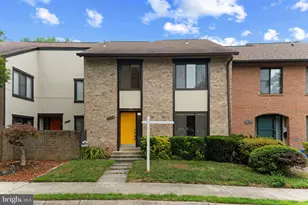
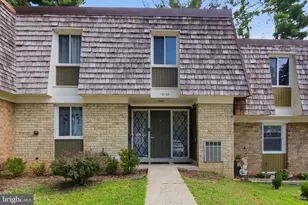
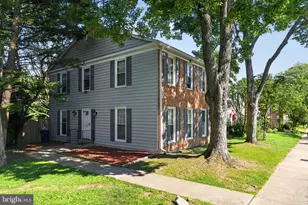
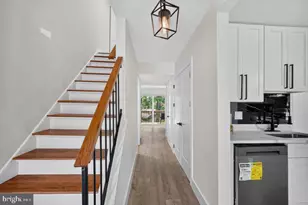
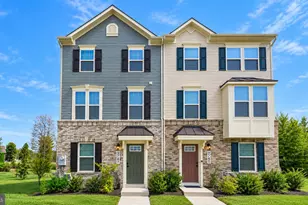
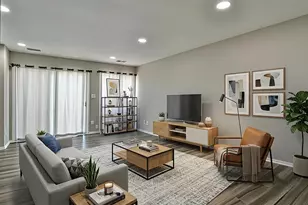
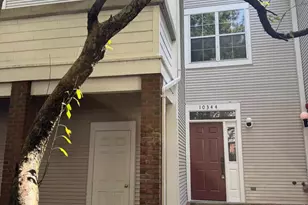
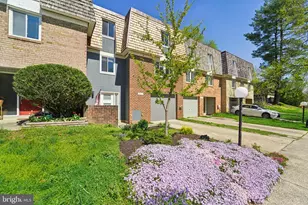
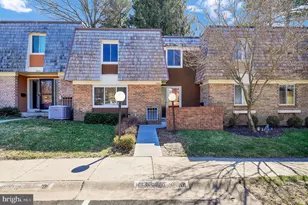
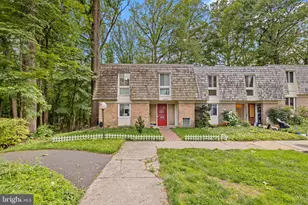
Welcome to this bright and spacious 3-level end-unit townhome located in the highly sought-after Stedwick Townhome community, offering 4 bedrooms, 2.5 baths, and the perfect combination of comfort, style, and versatility. Freshly painted and move-in ready, this beautifully updated home features new luxury vinyl plank flooring throughout the upper and lower levels, creating a modern and cohesive feel throughout the home. The stylish kitchen blends form and function with abundant cabinetry, a modern tile backsplash, new stainless-steel appliances, elegant hardwood flooring, a large pantry, and generous counter and storage space. The sun-filled dining room provides the perfect setting for casual family meals or memorable holiday gatherings, with plenty of room for a large dining table. The spacious living and family areas are enhanced by rich hardwood flooring and an abundance of natural light, creating warm and inviting spaces to relax and gather. Two sliding glass doors open to a fully fenced backyard featuring a spacious flagstone patio, offering an ideal setting for outdoor entertainment, gardening, or simply unwinding in your own private retreat. Upstairs, you'll find four generously sized bedrooms, each featuring stylish white oak-toned luxury vinyl plank flooring, ceiling fans, and large walk-in closets. These comfortable retreats offer abundant storage, natural light, and flexible space to accommodate a variety of lifestyles. The expansive lower level is a blank canvas, offering exceptional flexibility and endless possibilities. Whether you envision a recreation room, media room, home office, fitness area, playroom or a hobby space, this versatile level provides the space to make it your own. A large utility and storage room adds even more functionality rarely found in townhome living. Enjoy the exceptional lifestyle Montgomery Village is known for, with access to an impressive array of community amenities, including lakes, parks, playgrounds, pickleball courts, tennis courts, scenic walking and biking trails, and community pools. Explore the picturesque trails surrounding Lake Whetstone and Lake Marion, where beautiful water views and peaceful outdoor recreation await. Ideally located near I-270, ICC-200, public transportation, the library, shopping, dining, and countless everyday conveniences, this home offers the perfect blend of comfort, space, convenience, and community. Don't miss this exceptional opportunity to own a beautifully updated end-unit townhome in one of Montgomery Village's most desirable neighborhoods. Schedule your private tour today and discover everything this wonderful home has to offer!
Full Property Details
Full Property Details for 10400 Capehart Ct
General
- Sold For: $450,000
- HOA FEE: $151/month
- Taxes: $4,323 (2025)
- Status: Closed
- Type: Townhouse
- Source: BrightMLSMidAtlantic
- MLS ID: MDMC2240166
- Added to Site: 63 day(s) ago
Interior
- Interior Features: Bathroom - Soaking Tub, Breakfast Area, Ceiling Fan(s), Formal/Separate Dining Room, Kitchen - Table Space, Pantry, Recessed Lighting, Walk-in Closet(s), Window Treatments, Wood Floors
- Appliances: Dishwasher, Disposal, Dryer, Extra Refrigerator/Freezer, Microwave, Oven/Range - Electric, Refrigerator, Stainless Steel Appliances, Washer, Water Heater
- Flooring: Hardwood, Luxury Vinyl Plank
Rooms
Bathrooms
- Total Bathrooms: 3
- Full Bathrooms: 2
- Half Bathrooms: 1
- Upper Floor Baths: 2
- Upper - Full Baths: 2
- Main Floor Baths: 1
- Main - 1/2 Baths: 1
Bedrooms
- Total Bedrooms: 4
- Bedrooms Upper: 4
Other Rooms
- Laundry: Basement
Additional Information
- Shared Amenities: Jog/Walk Path, Pool - Outdoor, Pool Mem Avail, Recreational Center, Swimming Pool, Tennis Courts, Tot Lots/Playground, Pickleball Courts, Lake
- Shared Pool: Yes
- Pool: Yes
Exterior
- Porch/Patio/Deck: Patio(s)
Parking
- Assigned Spaces: 2
- Total Spaces: 2
- Parking Features: Assigned
- Parking Type: On Street, Parking Lot
Location
- County: MONTGOMERY
- Subdivision: STEDWICK TOWNHOUSES
- Cross Streets: Stedwick Rd
- Driving Directions: USE GPS
School Information
- School District: Montgomery County Public Schools
Community
- Association: Yes
- Assoc. Fees Include: Common Area Maintenance, Management, Pool(s), Snow Removal
Heating & Cooling
- Central air: Yes
- Cooling Type: Central A/C
- Cooling Fuel: Electric
- Heating Type: Forced Air
- Heating Fuel: Electric
- Water Heater: Electric
Utilities
- Sewer: Public Sewer
- Water: Public
Structural Information
- Architectural Style: Colonial
- Structure Type: End of Row/Townhouse
- Construction: Frame
- Basement: Yes
- Basement Desc.: Connecting Stairway, Full, Improved, Partially Finished, Space For Rooms
- Foundation: Permanent
- Windows: Vinyl Clad
- Stories Description: Lower 1, Main, Upper 1
- Square Feet: 3,000
- Sq. Ft. Source: Estimated
- Living Area: 2,826 Sq. Ft.
- Finished Above Grnd: 1,984 Sq. Ft.
- Finished Below Grnd: 842 Sq. Ft.
- Year Built: 1970
- Year Built Source: Assessor
- Property Condition: Excellent
Lot Features
- Property View: Trees/Woods
- Lot Size (Acres): 0.06
- Lot Size (Sq. Ft.): 2,650
- Lot Size Source: Assessor
- Zoning: TLD
- Lot Description: Backs to Trees, Level, Rear Yard
- Fencing (Description): Wood
Financial Considerations
- Price Per Sq. Ft.: $226.76
- Association Fee: $151
- Assoc Fee Freq.: Monthly
- Assessment Year: 2026
- City/TownTax Freq: Annually
- County Tax: $3,887
- County Tax Freq: Annually
- Tax w/Assessment: $353,600
- Tax Amount: $4,323
- Tax Year: 2025
- Terms: Standard Sale
- Tax Total Finished Sq. Ft.: 1984
Disclosures and Reports
- Ownership: Fee Simple
- Lot Number: 251
Listed by Realty Advantage of Maryland LLC, Johnny A Diaz
Sold by Non Subscribing Office, NON MEMBER

Get Pre-Approved Today
Schools
Schools serving 10400 Capehart Ct
School District:Montgomery County Public Schools, Gaithersburg, MD
| Name | Grades | Distance |
|---|---|---|
Watkins Mill Elementary School 19001 Watkins Mill Rd, Montgomery Village, MD 20886 | PK-5 | 0.3 mi |
Montgomery Village Middle School 19300 Watkins Mill Road, Montgomery Village, MD 20886 | 6-8 | 0.3 mi |
Watkins Mill High School 10301 Apple Ridge Rd, Gaithersburg, MD 20879 | 9-12 | 0.9 mi |
Disclaimer:
School attendance boundaries provided by ATTOM Data Solutions and are for reference only. Contact the school directly to verify enrollment eligibility.
Price & Sales History for 10400 Capehart Ct
Date
Details
Price
Change
Source
7/31/2026
Sold
$450,000
0.02%
MLS
6/16/2026
Listed
$449,900
—
MLS
Disclaimer: Historical sales information is derived from public records provided by the county offices. Information is not guaranteed and should be independently verified.
10400 Capehart Court, Gaithersburg, MD 20886 (MLS# MDMC2240166) is a Townhouse property that was sold at $450,000 on July 31, 2026. Want to learn more about 10400 Capehart Court? Do you have questions about finding other Townhouse real estate for sale in Gaithersburg? You can browse all Gaithersburg real estate or contact a Coldwell Banker agent to request more information.